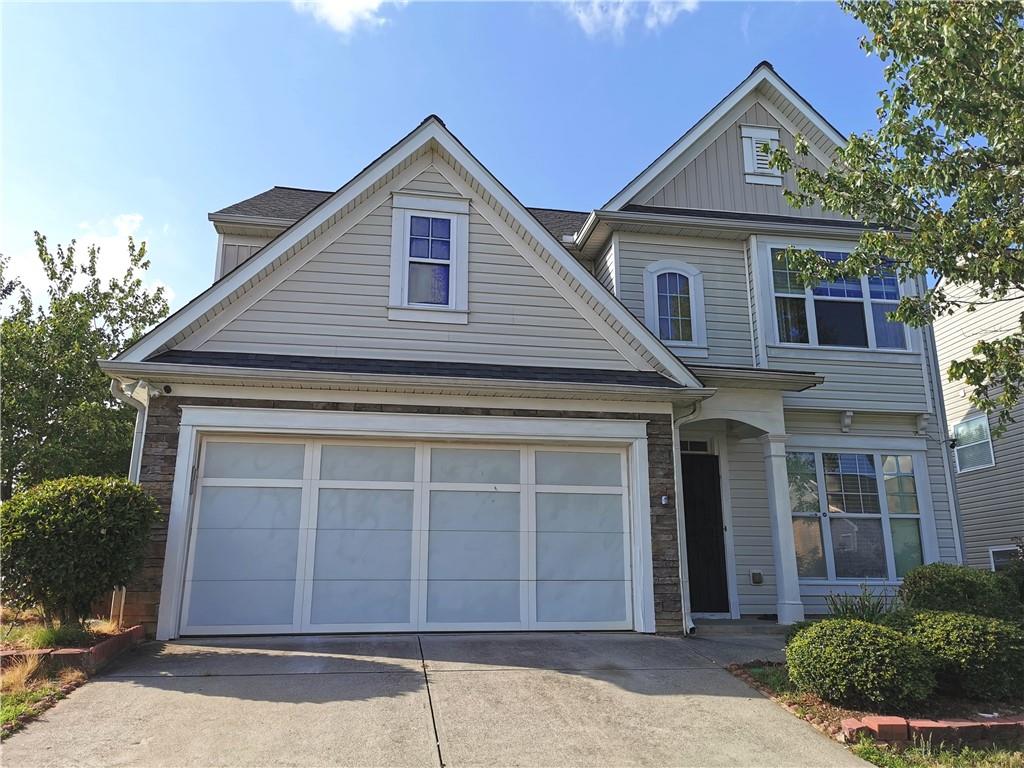
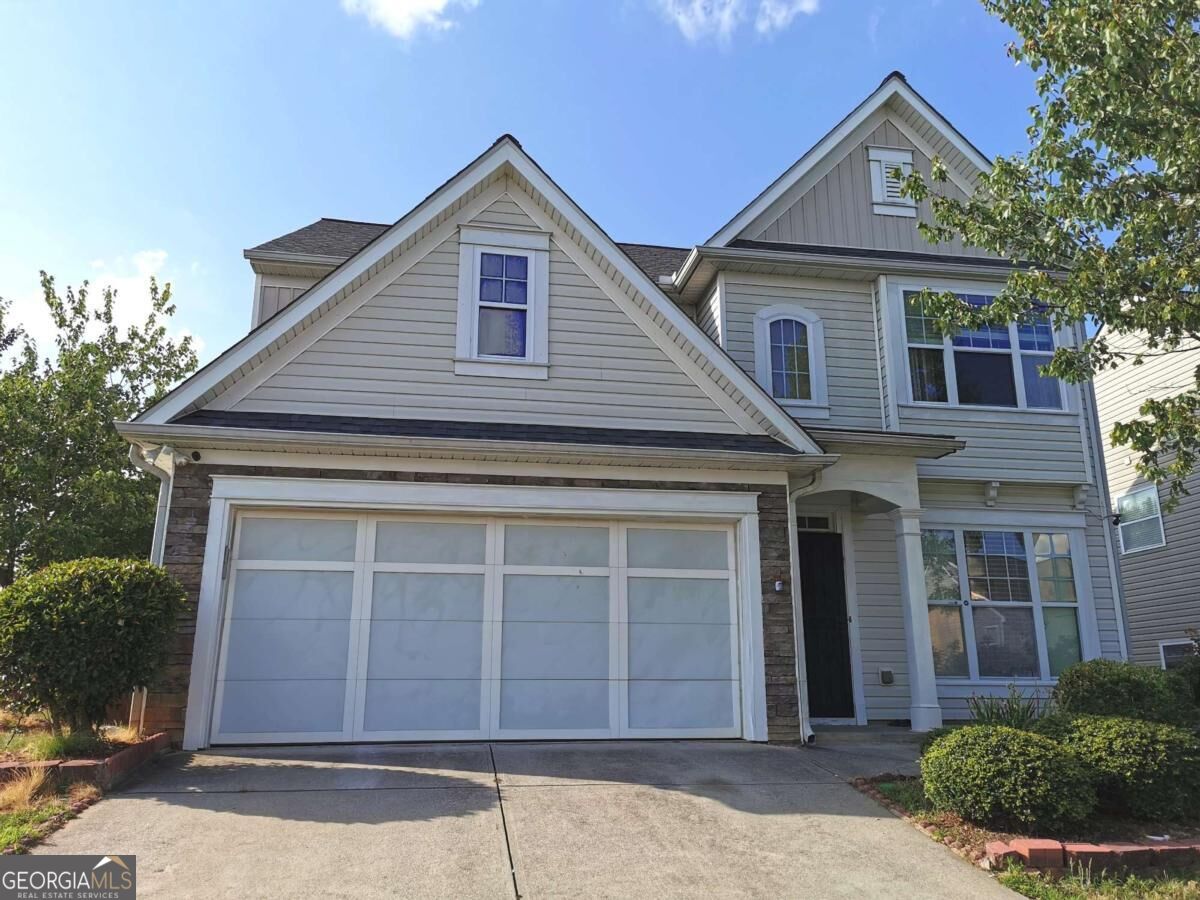
Two-story exterior with light-toned siding, stone accents, and multiple gables
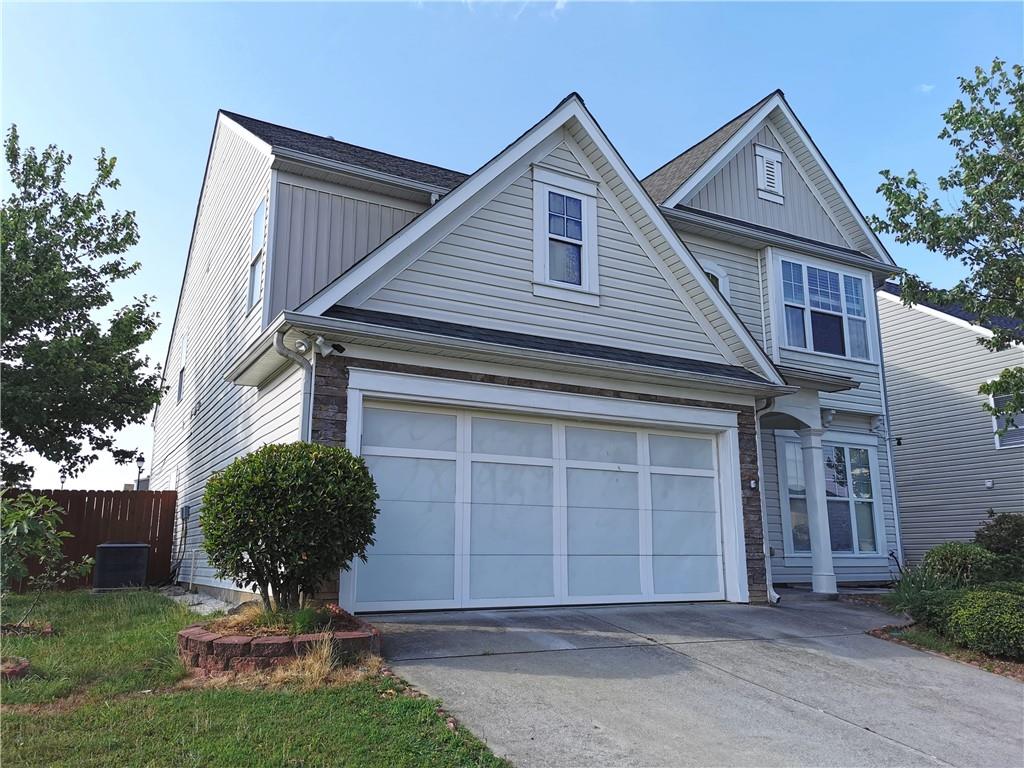
Two-story residence with light-colored siding, an attached garage, and a bay window
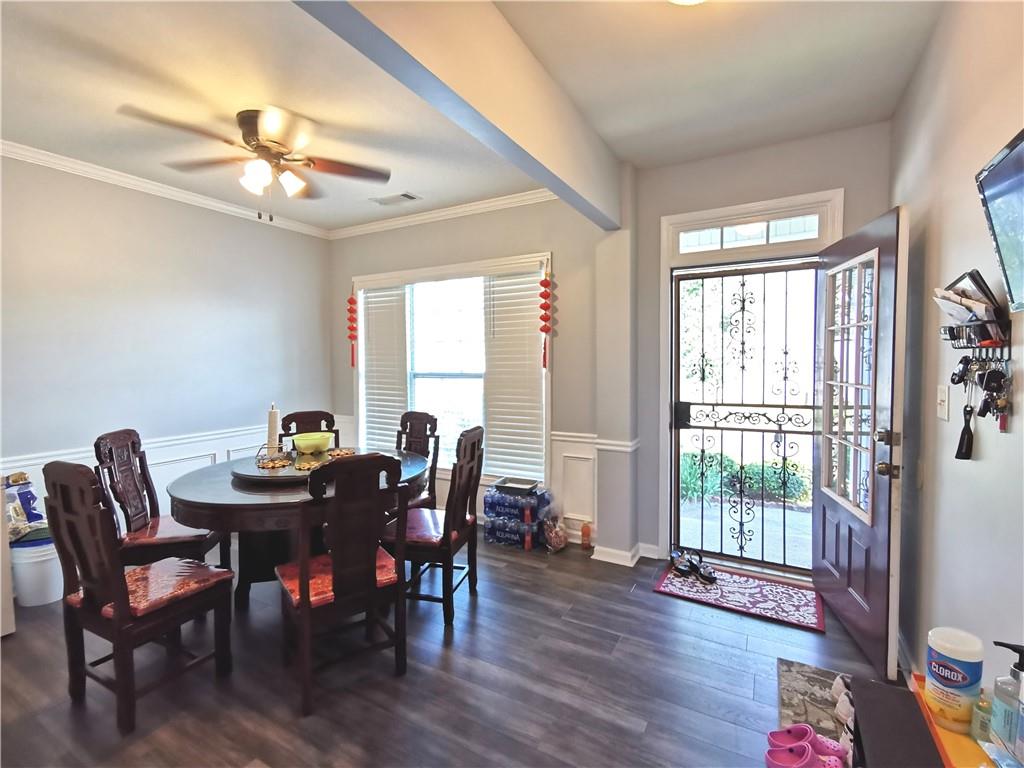
Wood-finish flooring, crown molding, and wainscoting details
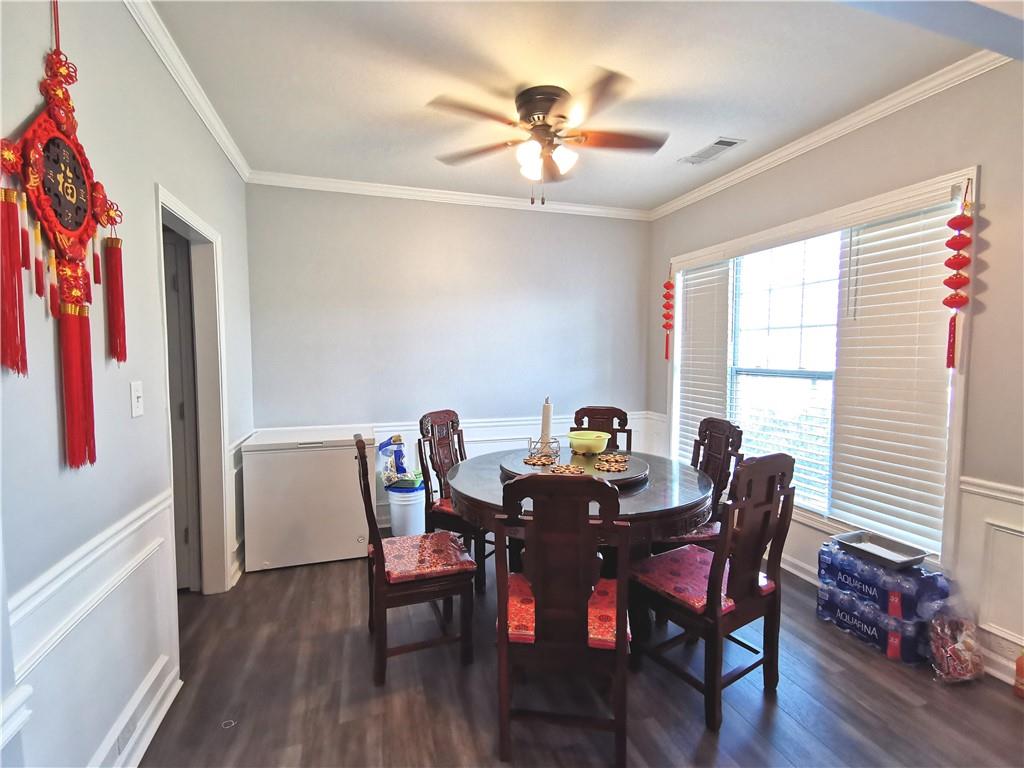
Crown molding, ceiling fan, wood-finish flooring, and white wall paneling
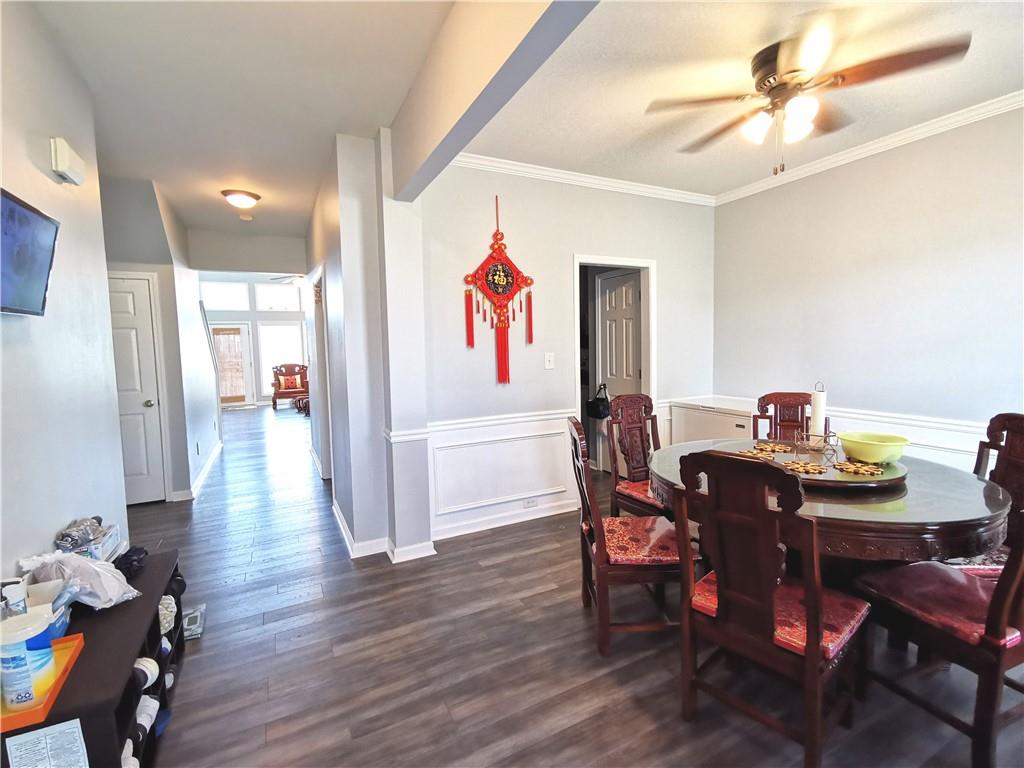
Wood-finish flooring throughout, crown molding, chair rail detailing, recessed lighting, and ceiling fan
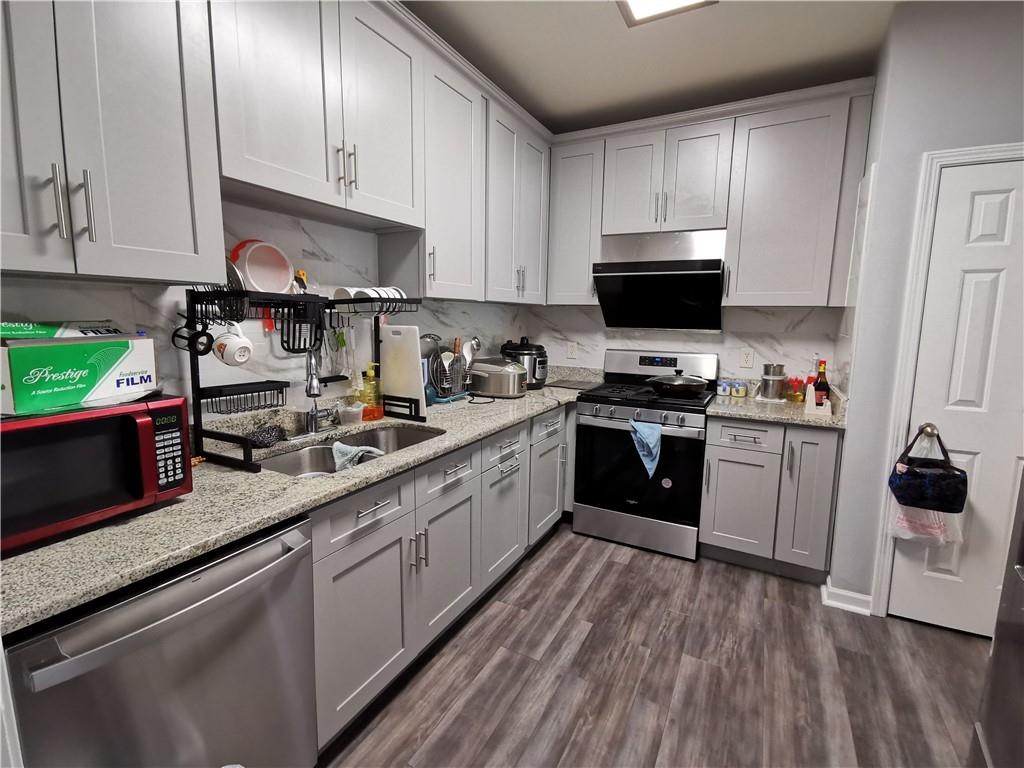
Kitchen featuring light-toned cabinetry, stainless steel appliances, speckled countertops, a patterned backsplash, and wood-finish flooring
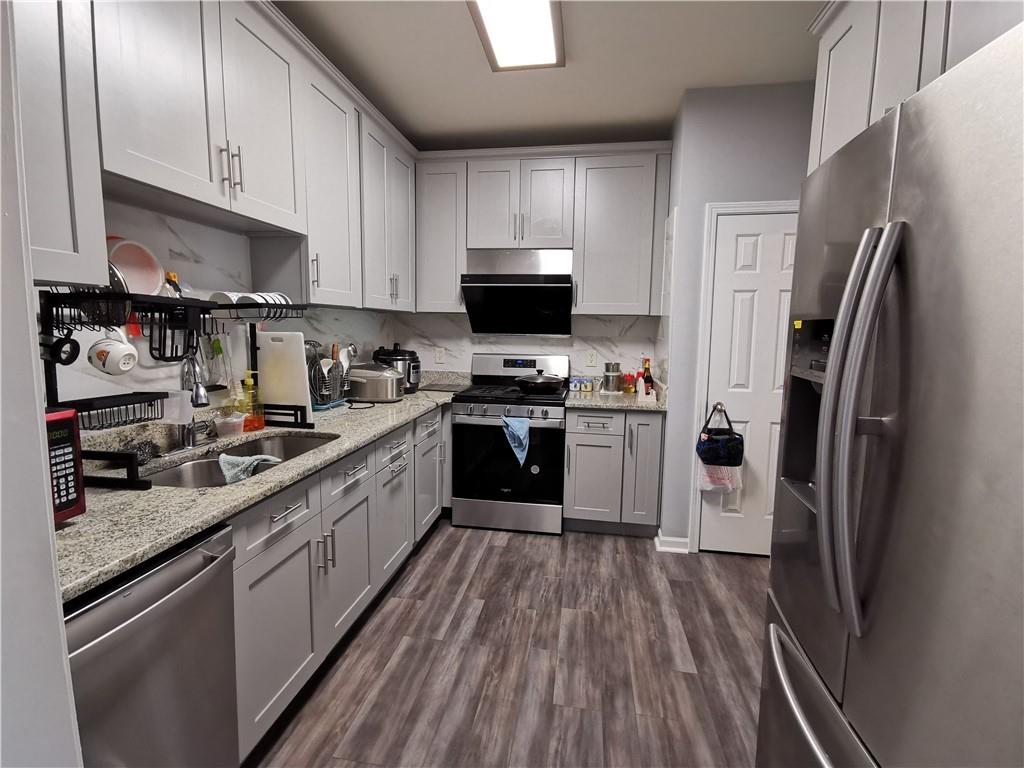
Kitchen featuring light gray shaker-style cabinetry, stainless steel appliances, granite countertops, and wood-finish flooring
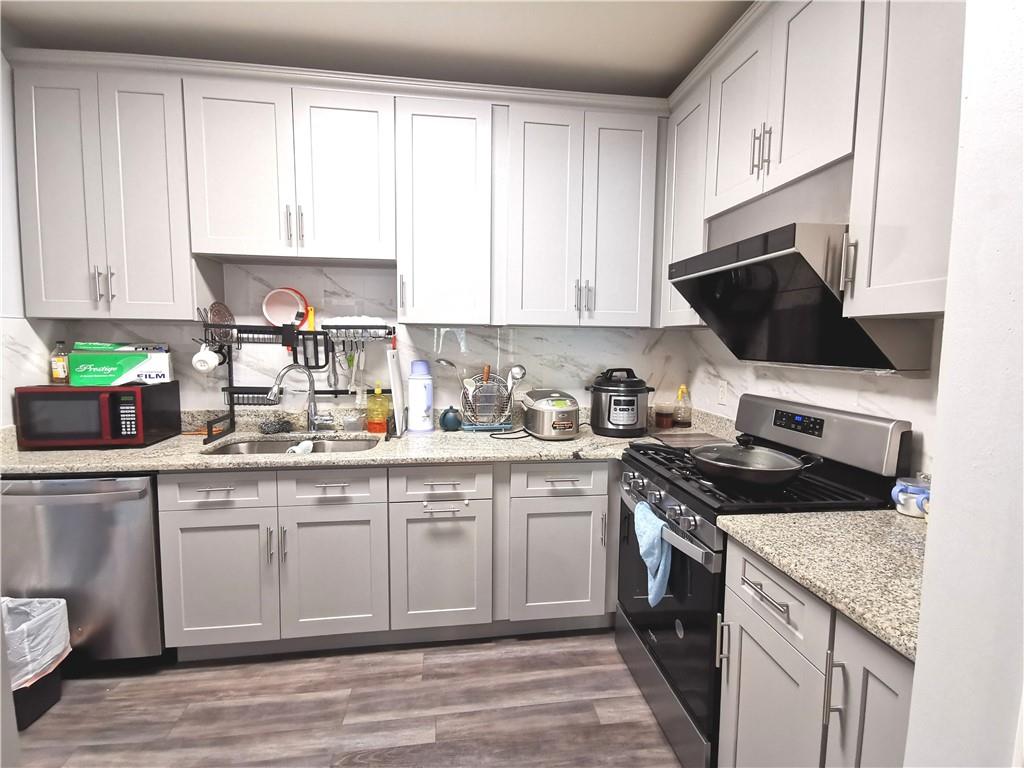
Contemporary kitchen featuring light-toned cabinetry, stainless steel appliances, speckled countertops, a modern range hood, and wood-finish flooring
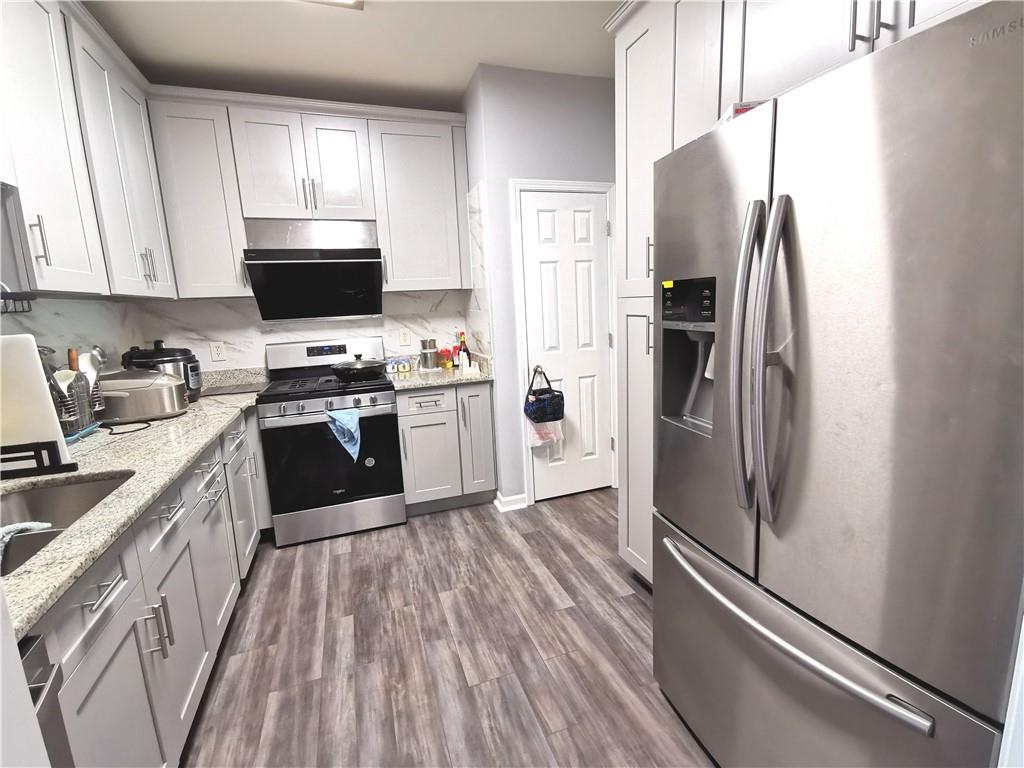
Light gray shaker-style cabinetry with stainless steel hardware, granite-style countertops, stainless steel appliances, wood-finish flooring, and a subway tile backsplash
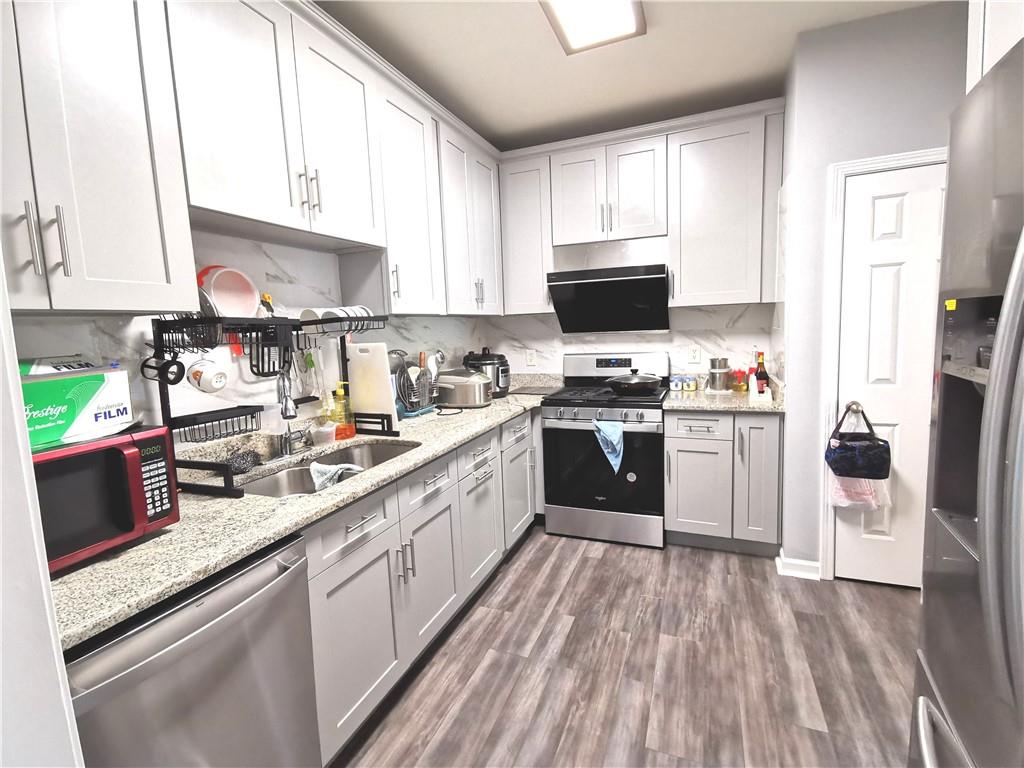
Galley kitchen featuring light-colored cabinetry, granite-style countertops, wood-finish flooring, a stainless steel range, and a stainless steel dishwasher
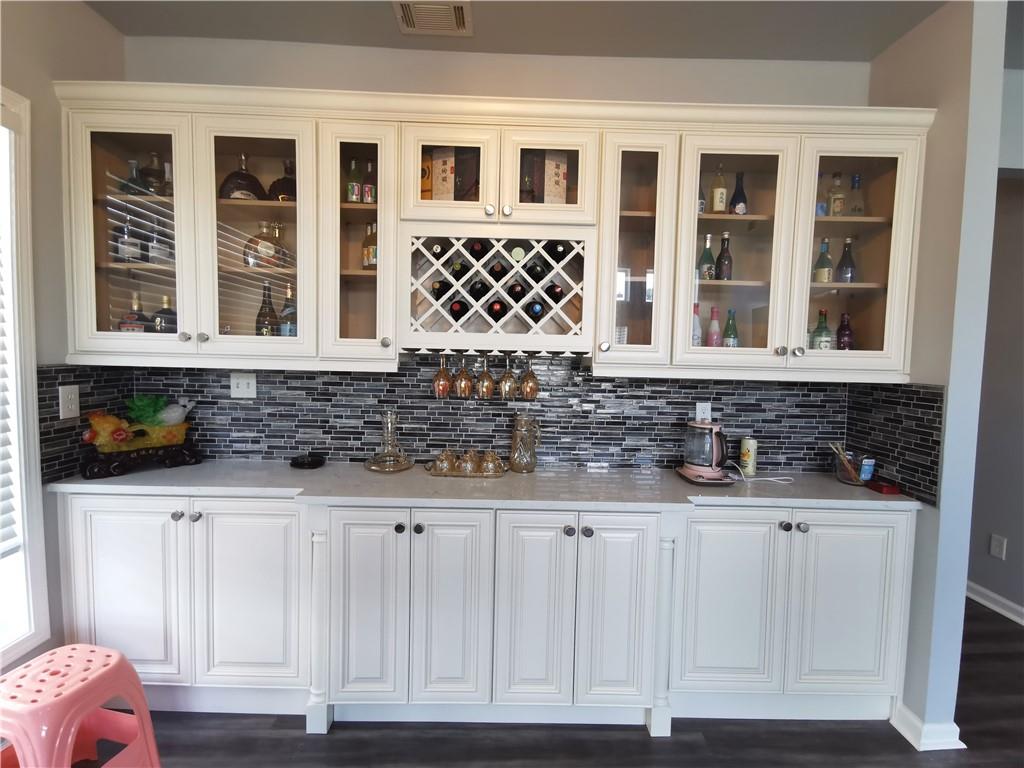
Built-in cabinetry with glass-front upper doors, a dedicated wine rack, and a mosaic tile backsplash
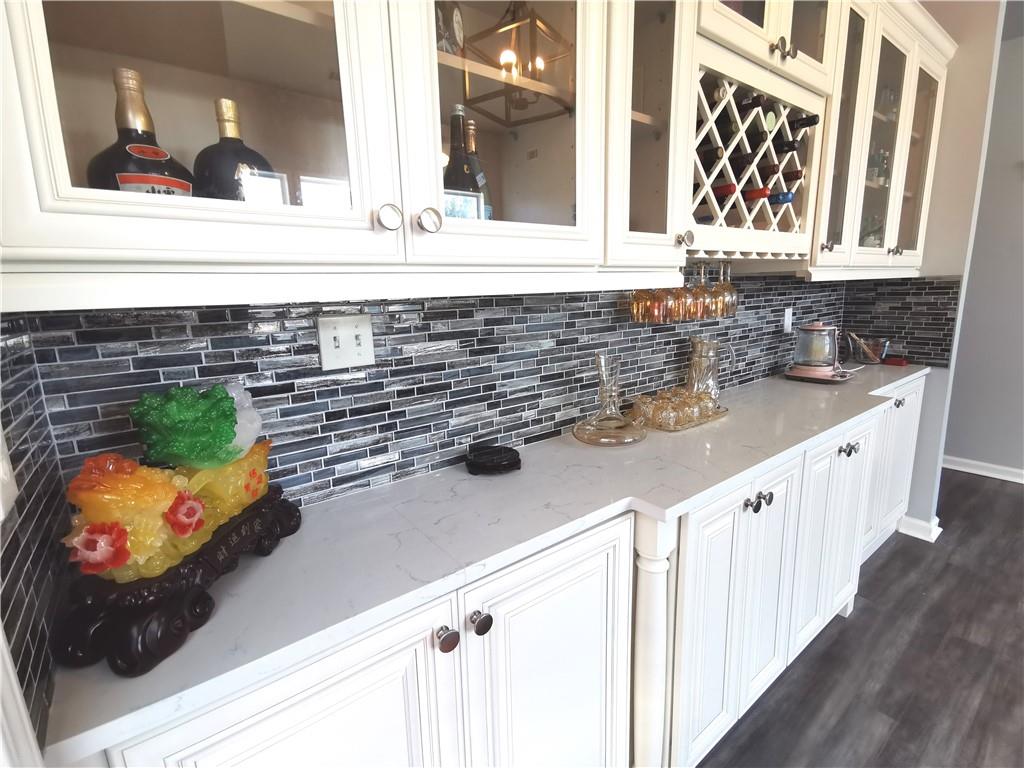
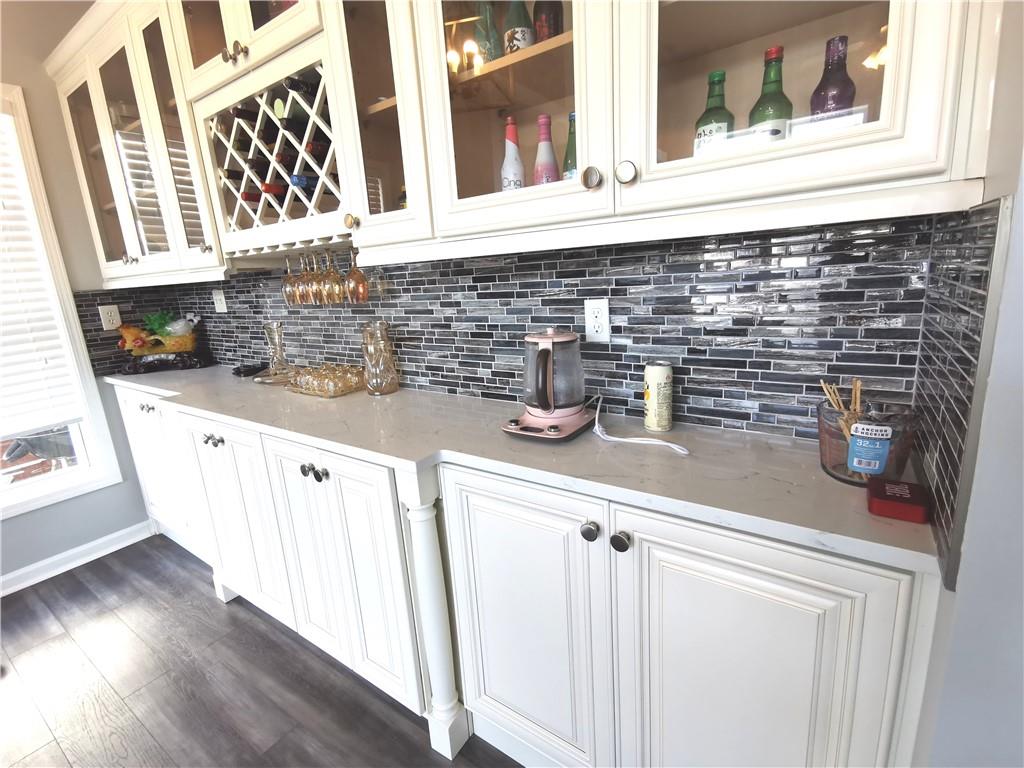
White cabinetry with glass-front uppers, a built-in wine rack, and stemware storage
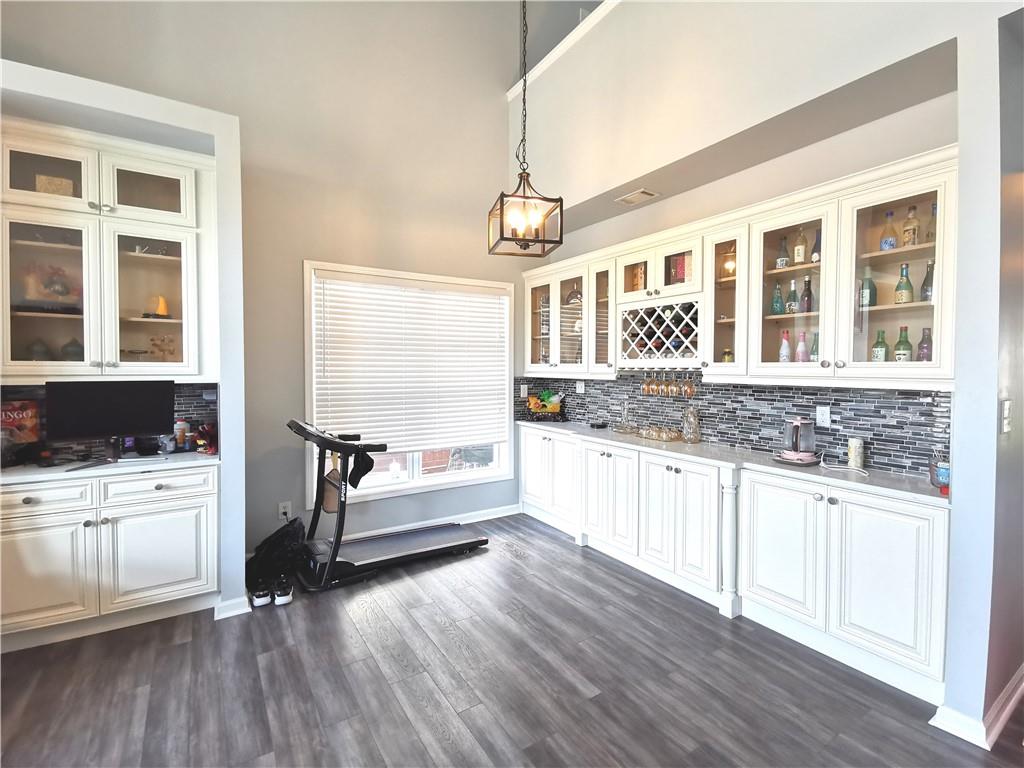
Additional content
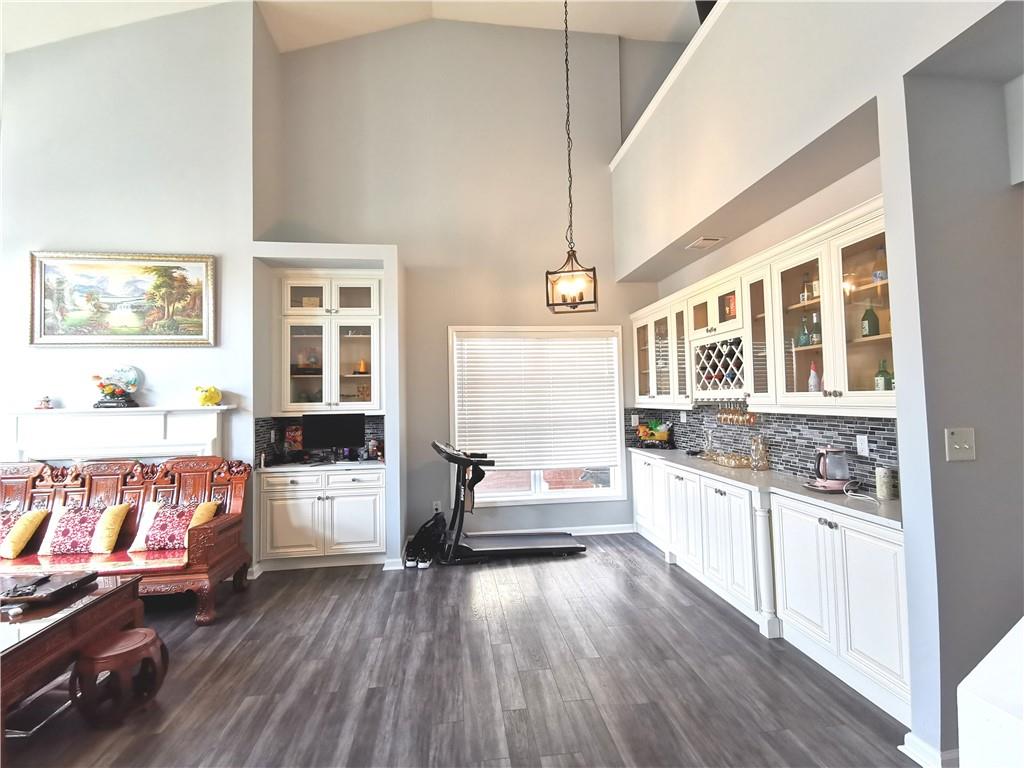
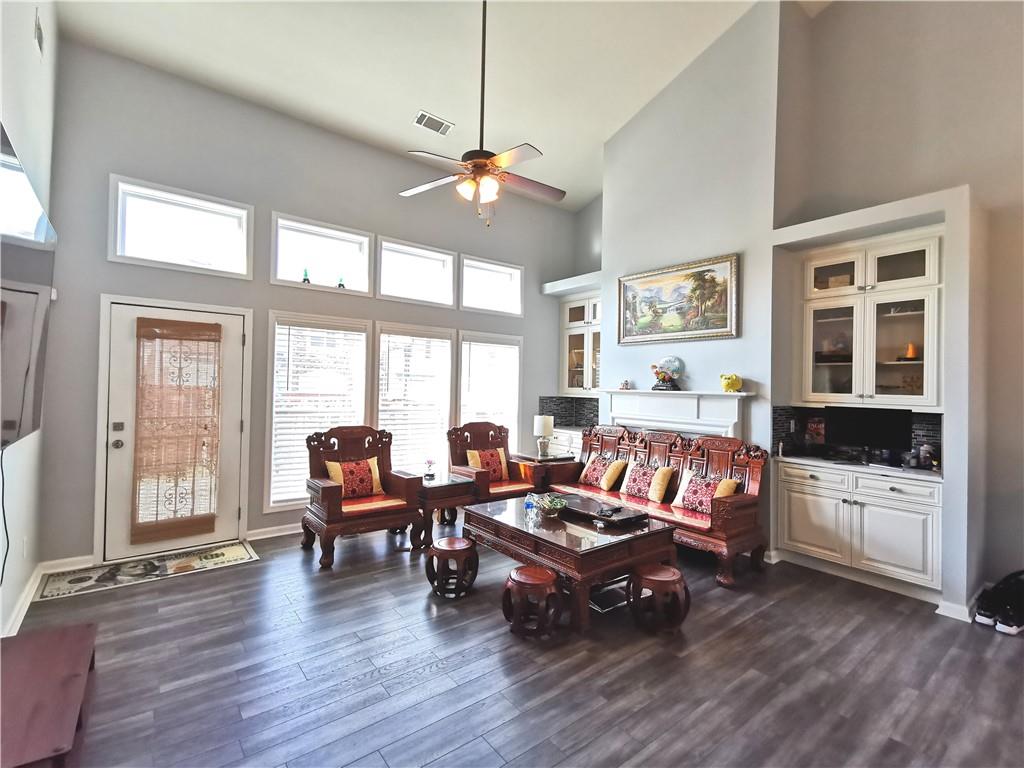
Vaulted ceiling with a ceiling fan, wood-finish flooring, built-in cabinetry with glass-front uppers, and a fireplace with a mantel
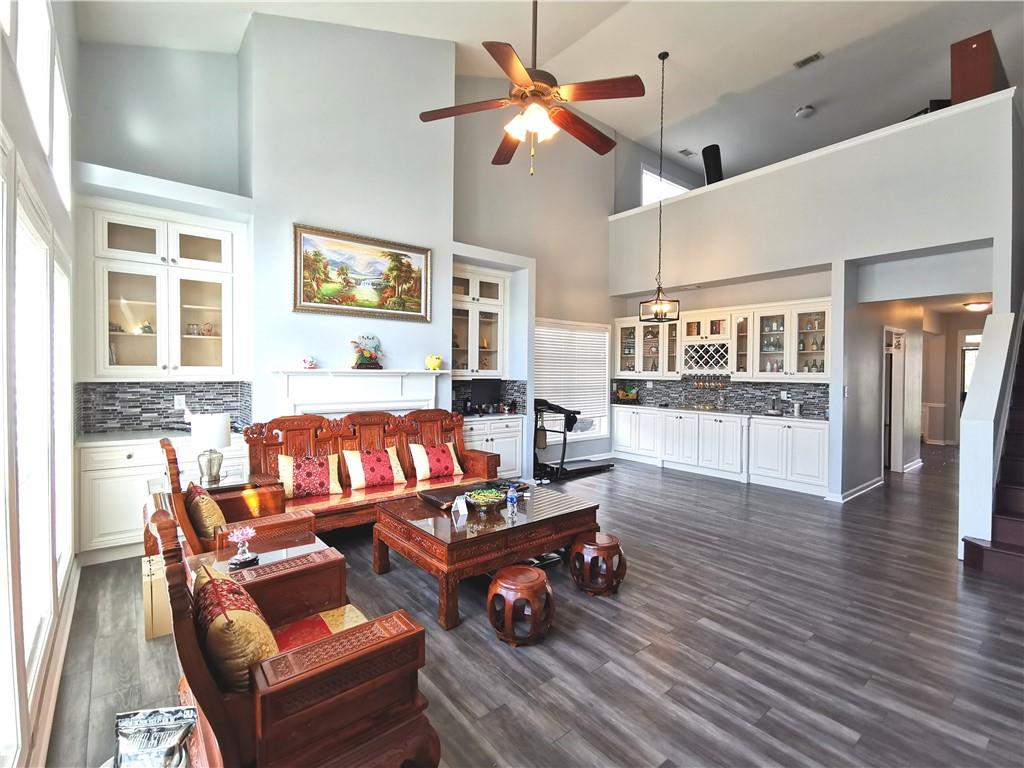
Vaulted ceiling with a ceiling fan, white built-in cabinetry, gray wood-finish flooring, and a decorative tile backsplash
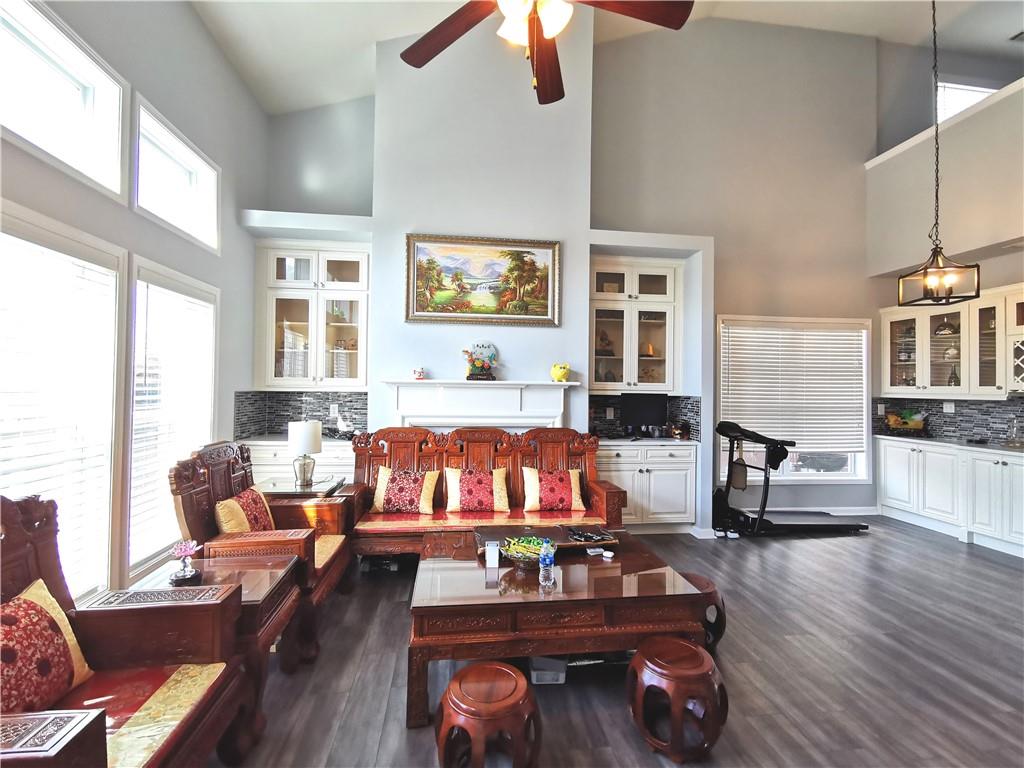
Vaulted ceiling with a ceiling fan, wood-finish flooring, built-in cabinetry, and transom windows
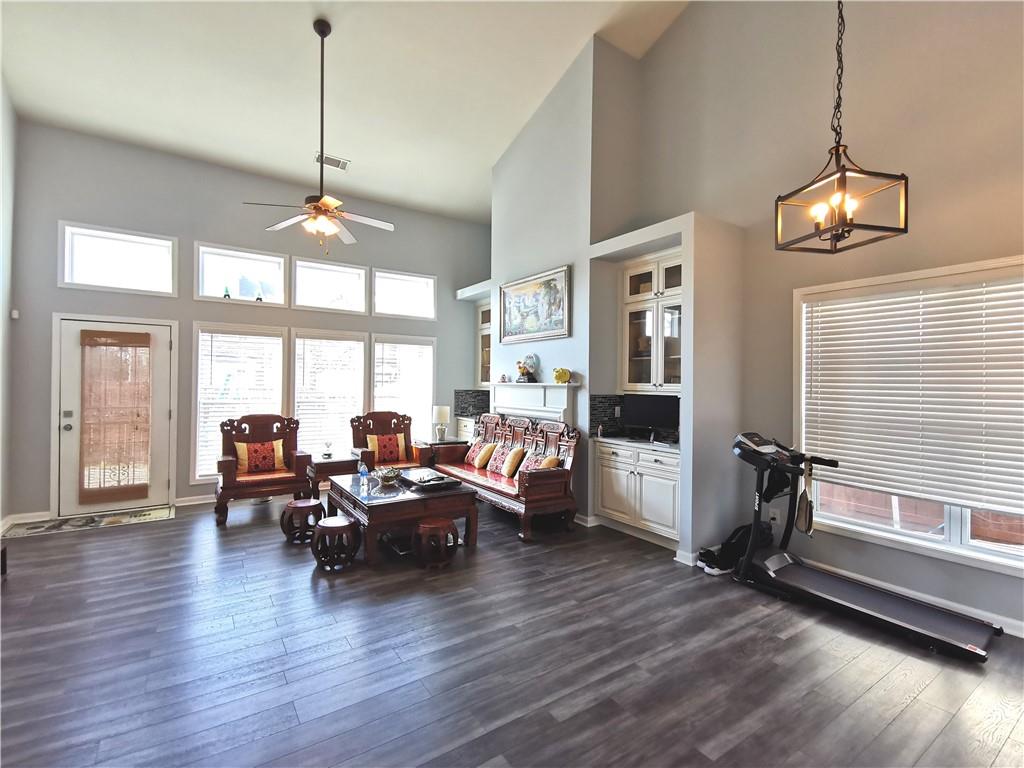
Vaulted ceilings, wood-finish flooring, extensive windows with upper transom accents, built-in cabinetry, and a ceiling fan
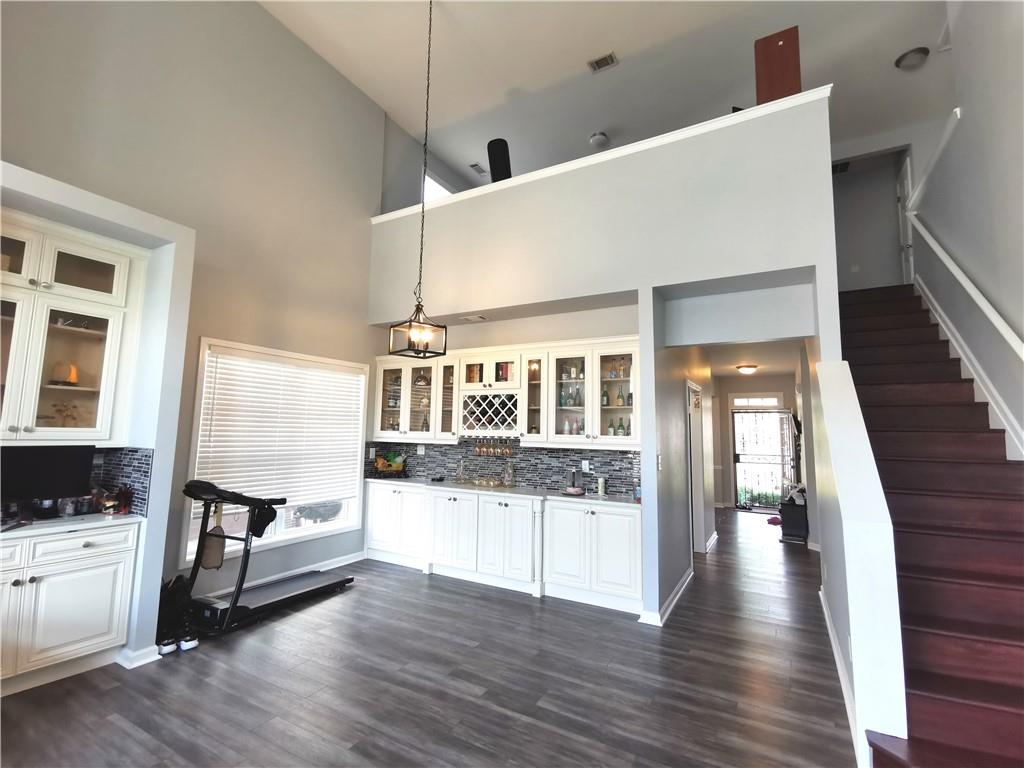
Two-story ceiling, wood-finish flooring, white cabinetry with glass inserts, stone-finish backsplash, and a built-in wine rack
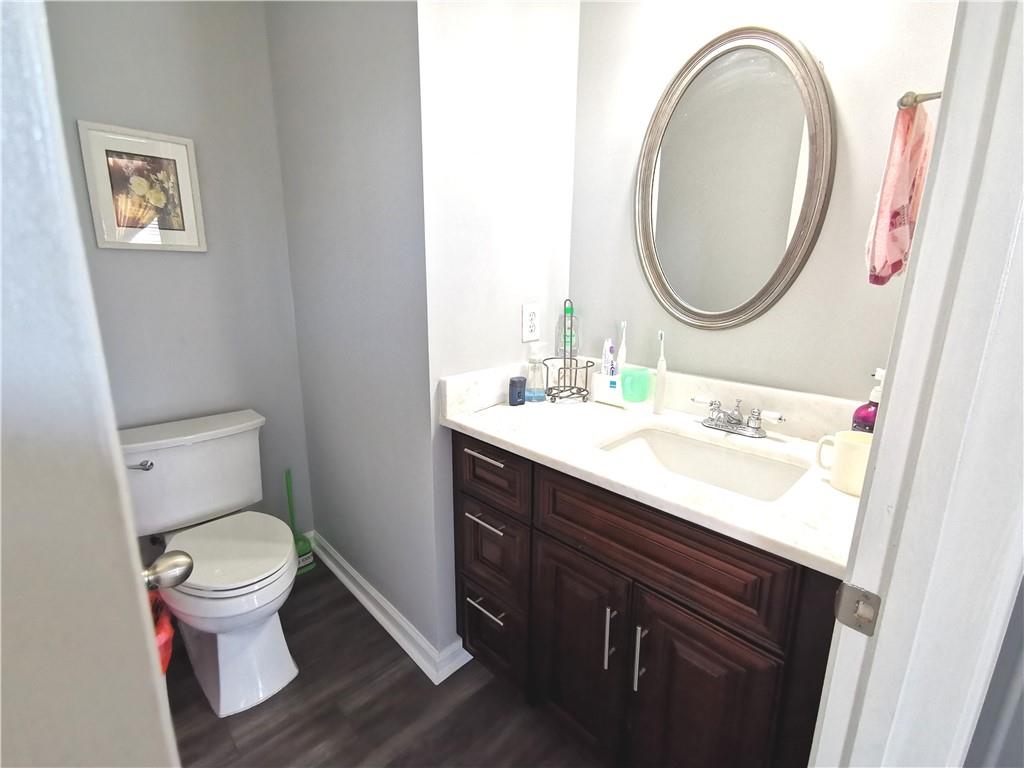
Wood-finish flooring, white baseboards, and a white toilet
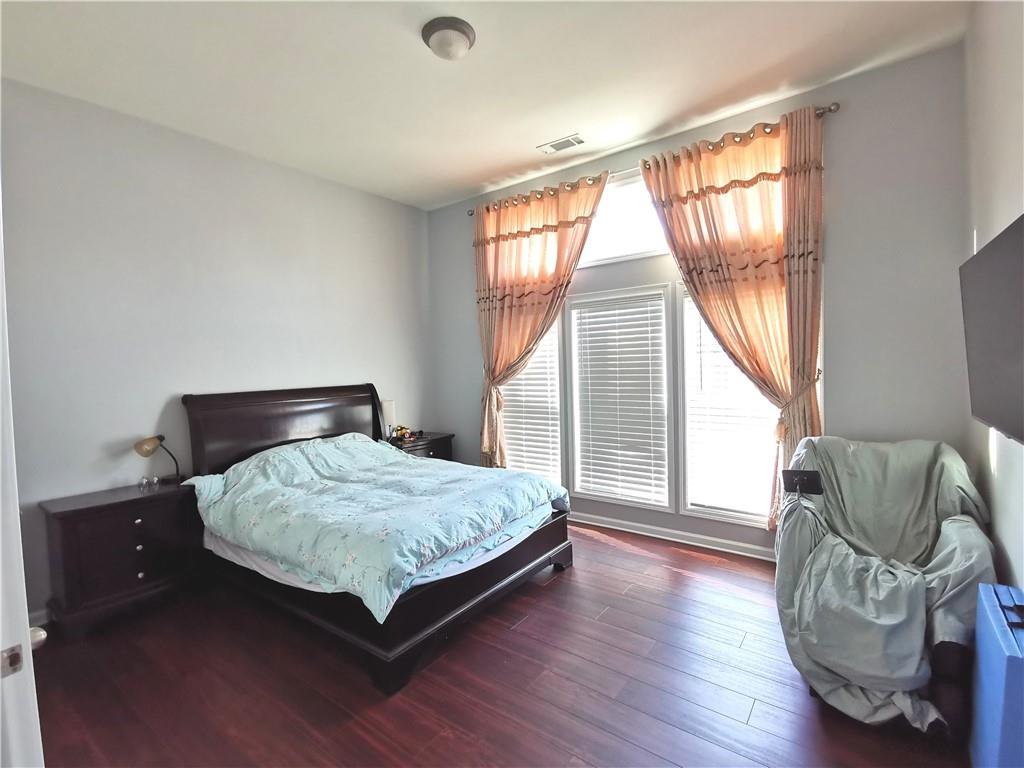
Hardwood-style flooring throughout
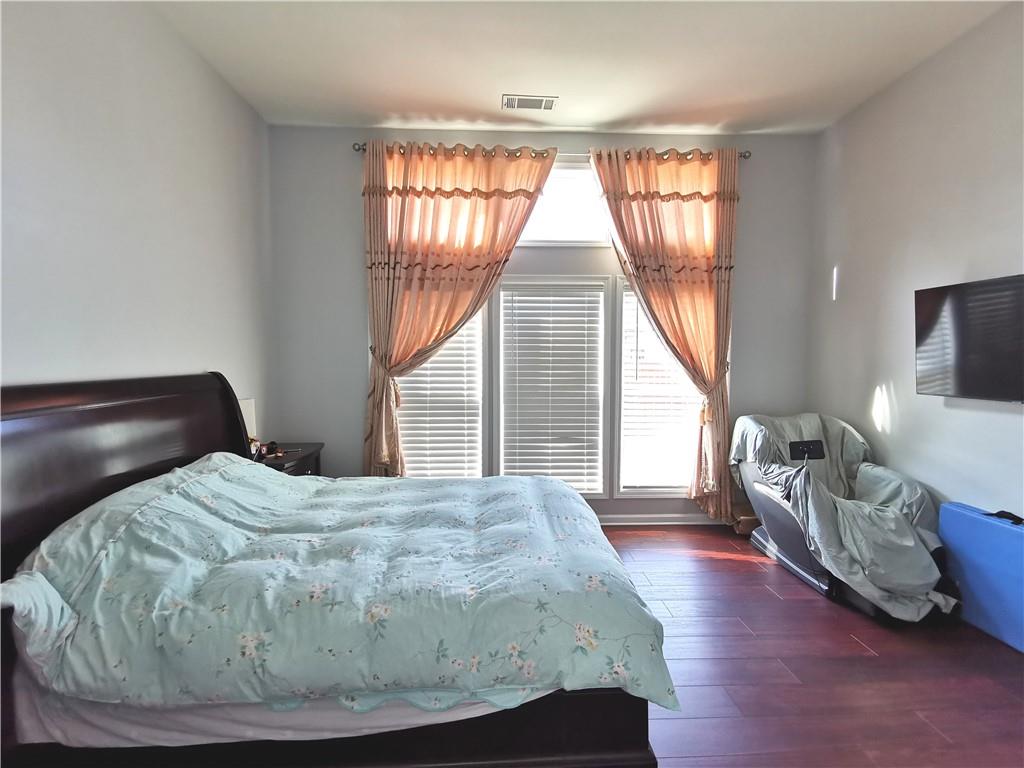
Wood-finish flooring, large windows with upper transoms, and a wall-mounted flat panel display
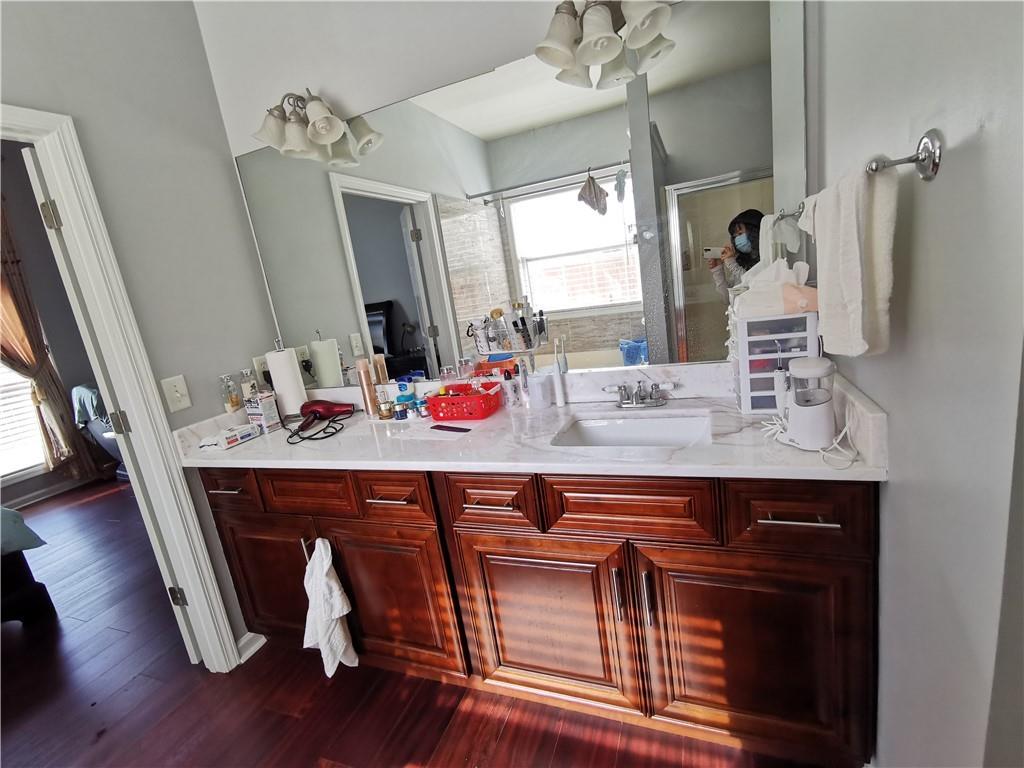
Dual vanity with white countertop, integrated sink, and wood-finish cabinetry
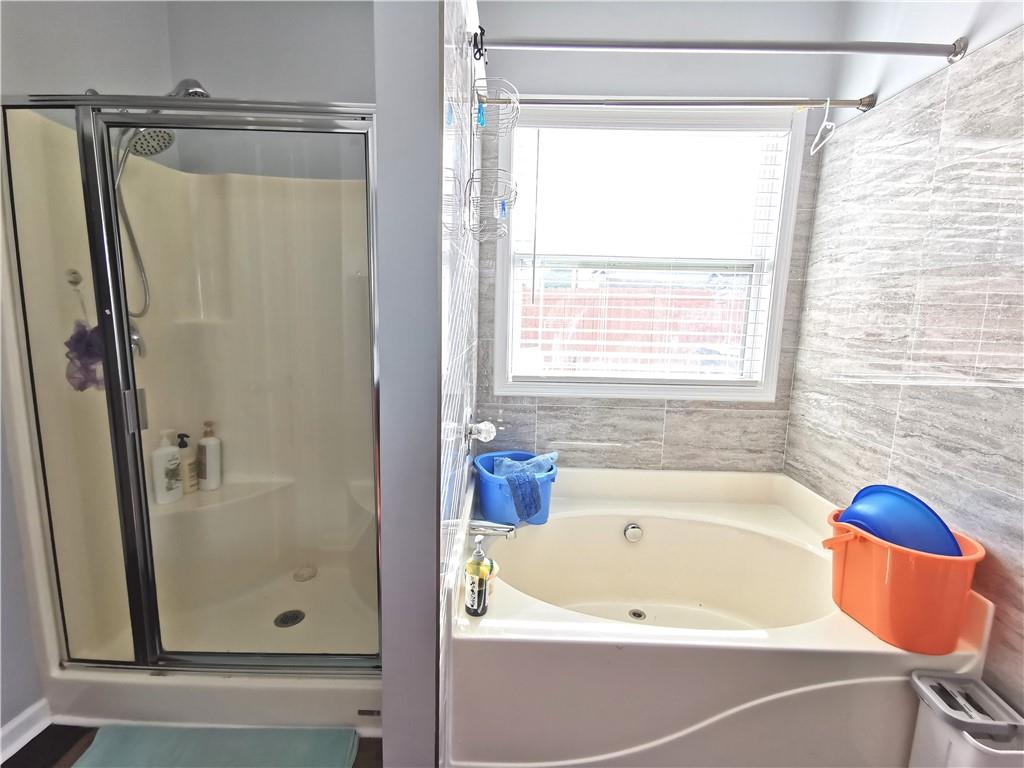
Shower enclosure with sliding glass doors and an integrated seat
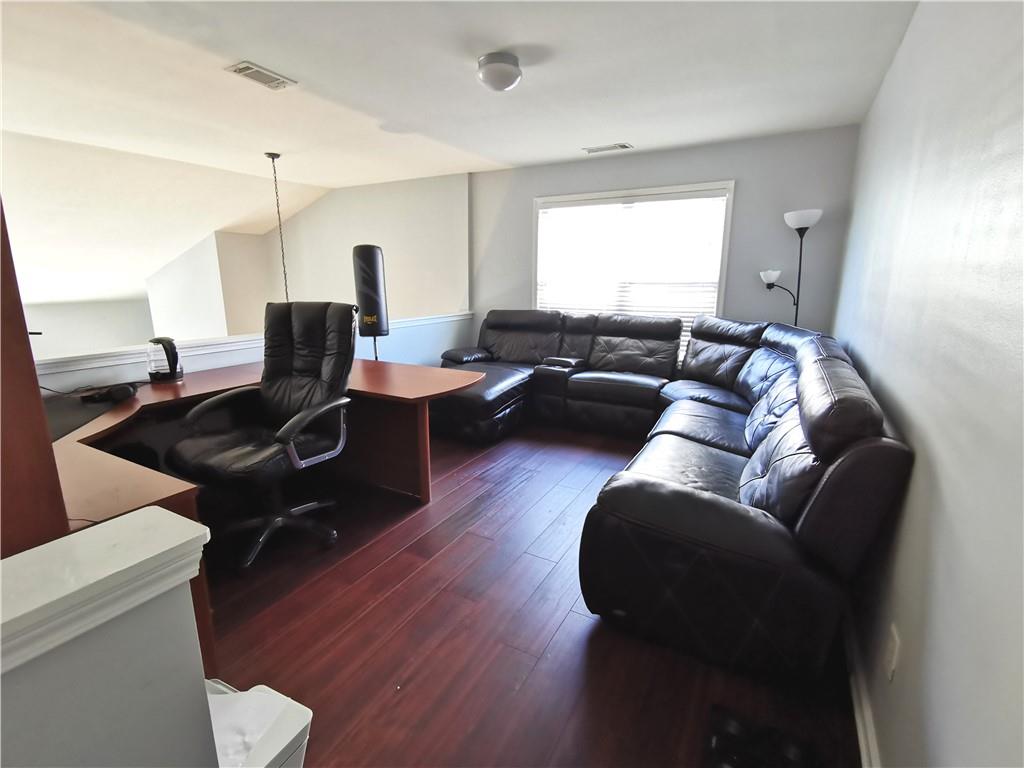
Upper-level loft space featuring rich wood-finish flooring, a contemporary ceiling light fixture, and a window with blinds
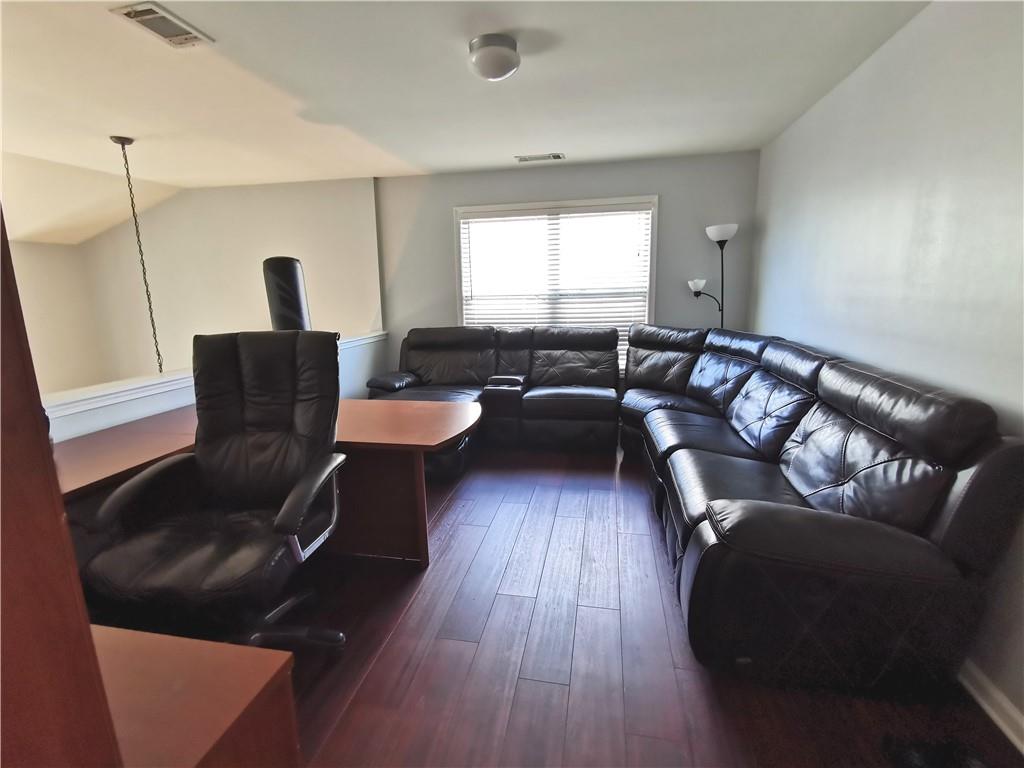
Loft space featuring wood-finish flooring, white walls, and a window with blinds
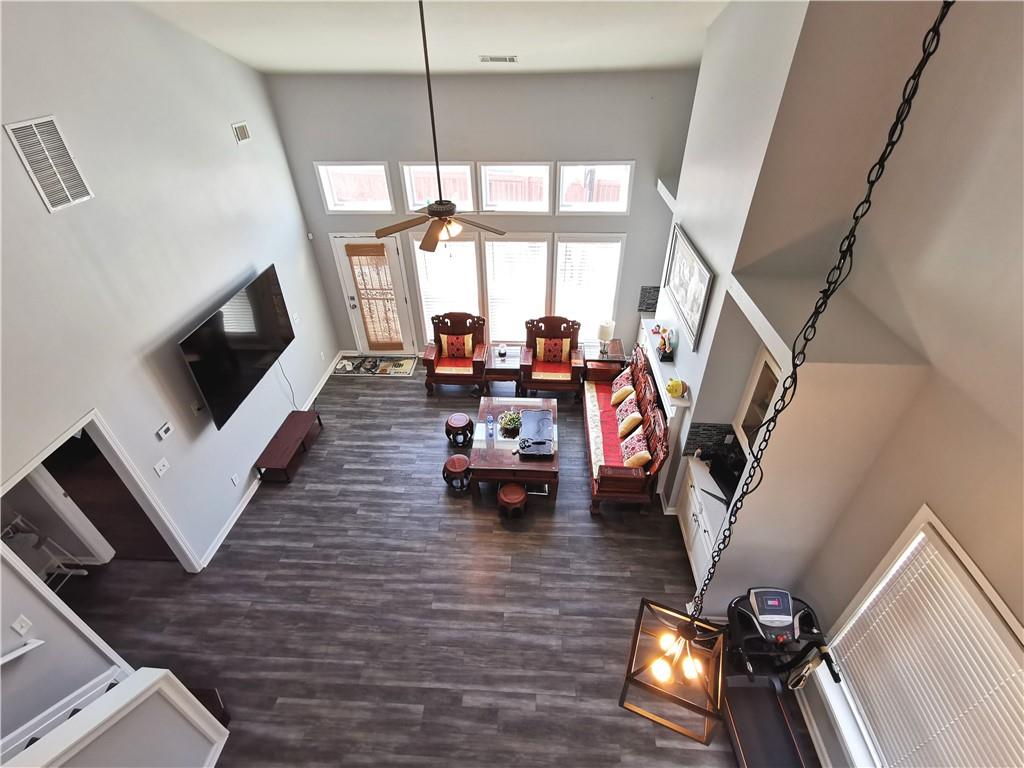
Vaulted ceiling great room with wood-finish flooring, a ceiling fan, and multiple transom windows
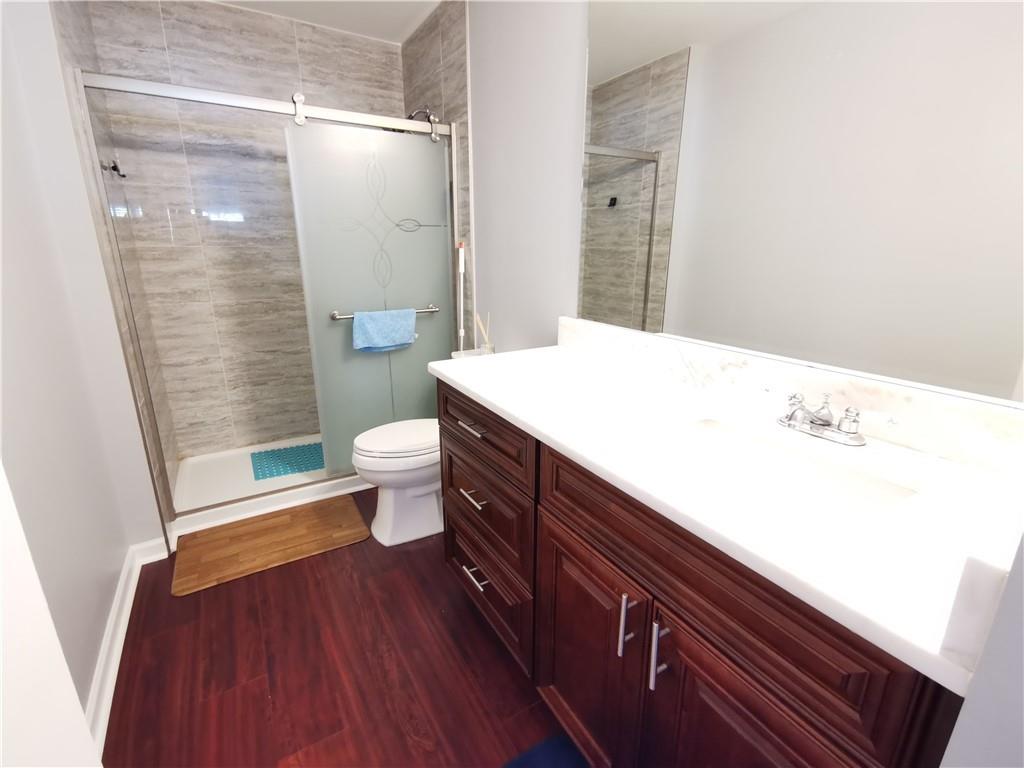
Vanity with white countertop, dark wood-finish cabinetry, and chrome fixtures
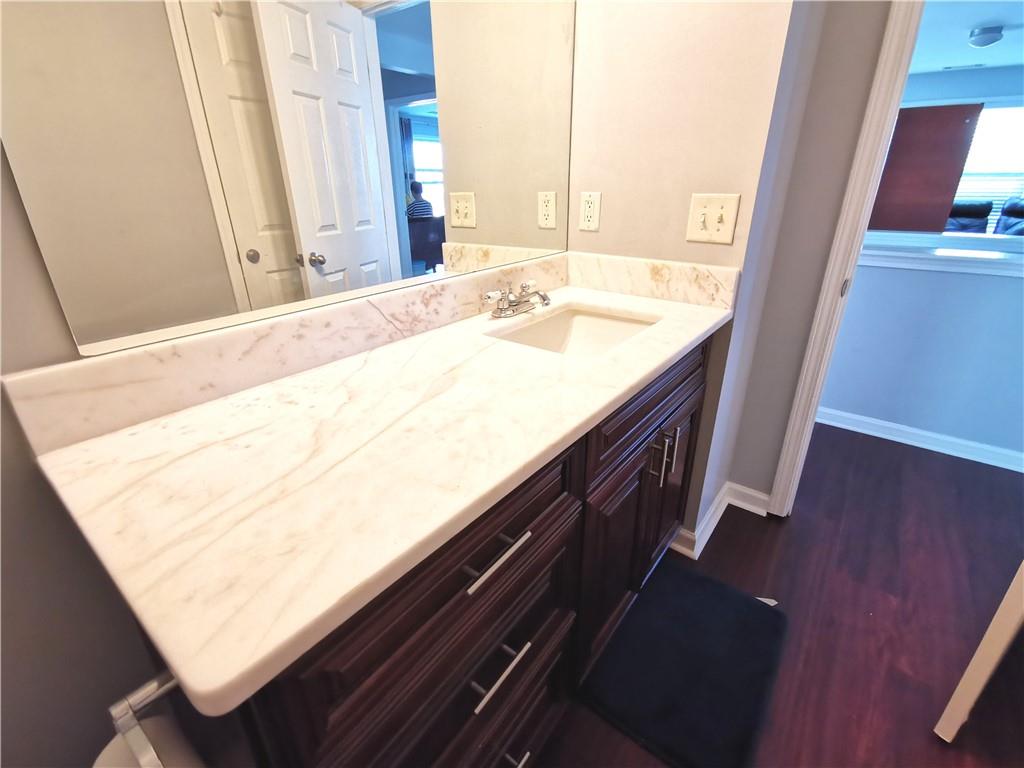
Vanity featuring a polished countertop with integrated sink, dark wood-finish cabinetry, brushed nickel hardware, and a large wall-mounted mirror
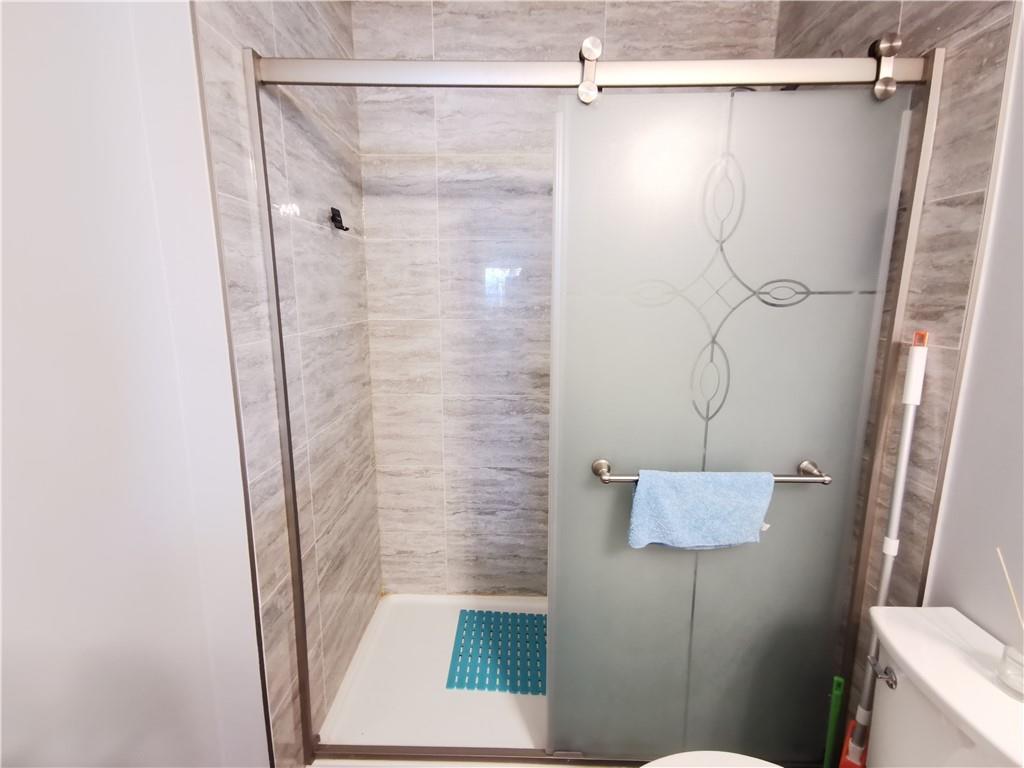
Shower enclosure with a sliding frosted glass door, a brushed nickel towel bar, and large format tile surround
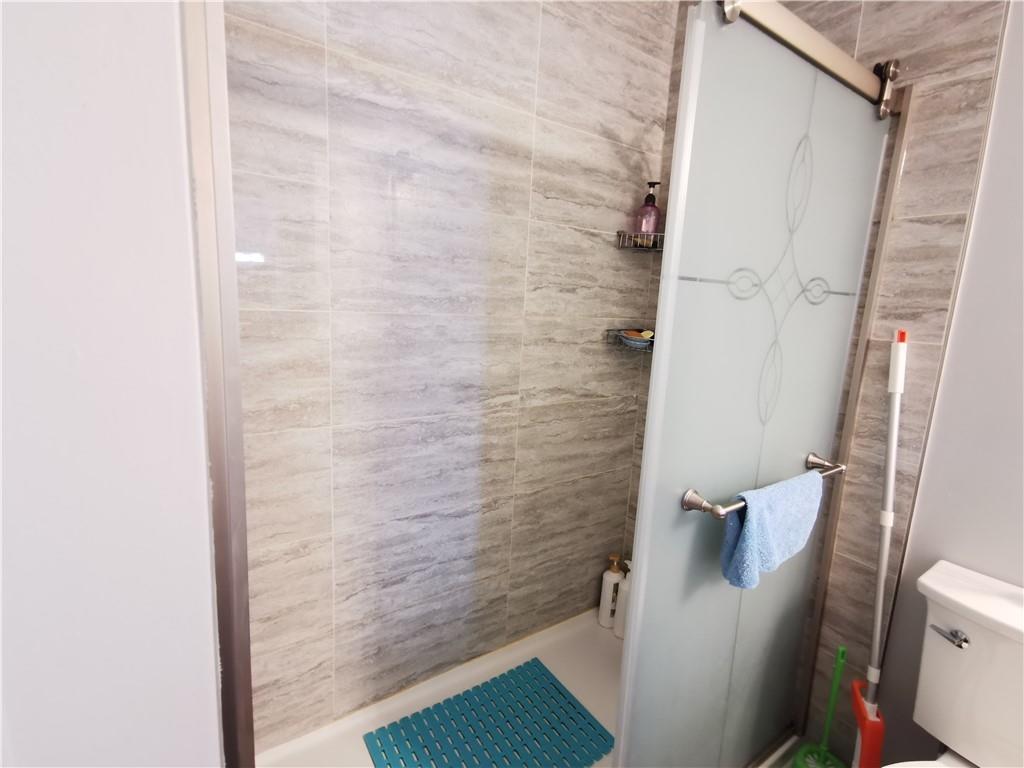
Shower with stone-look wall tiles, built-in shelving, and a frosted glass sliding door
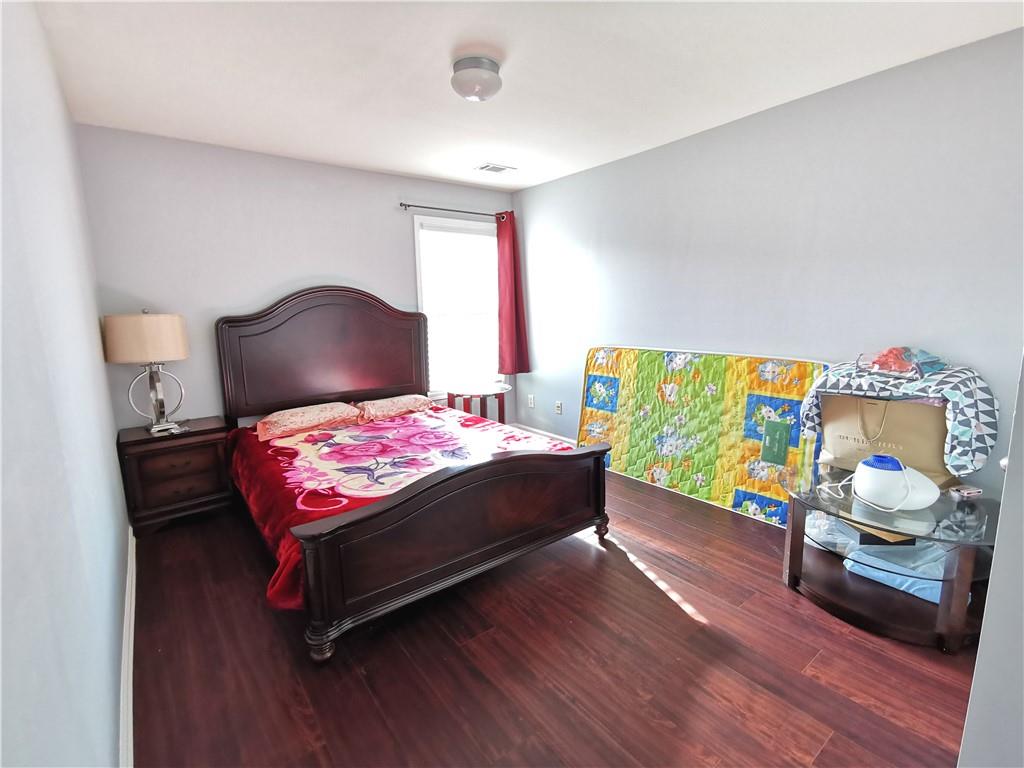
Wood-finish flooring with light gray walls and a single window
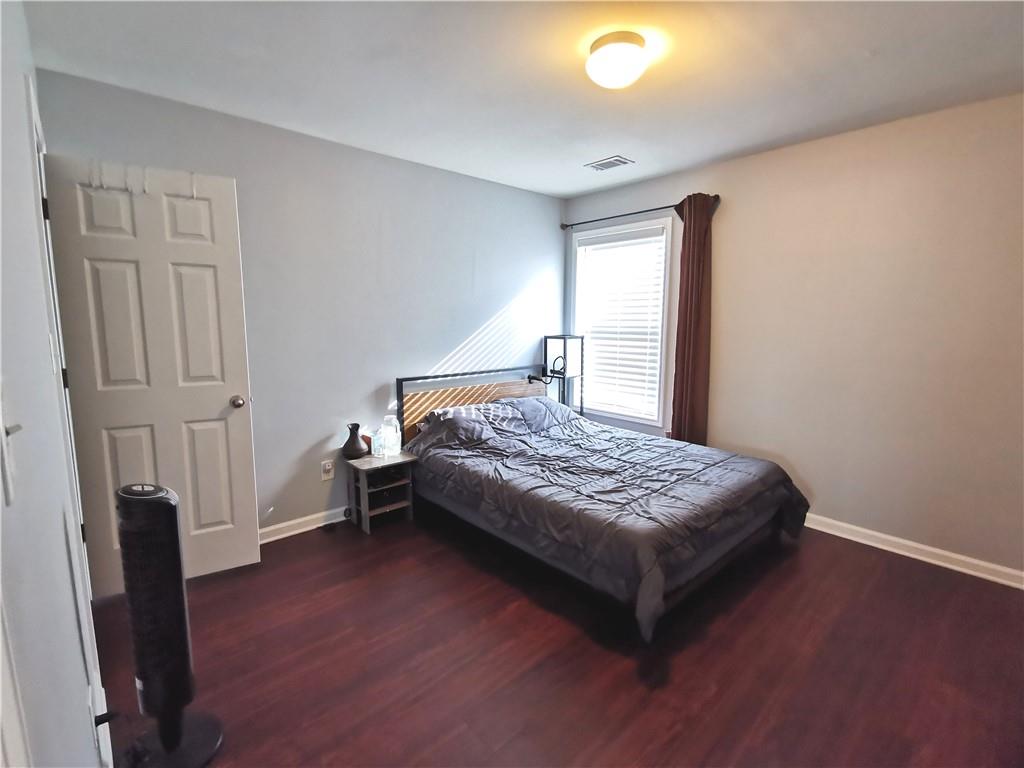
Wood-finish flooring with a satin sheen
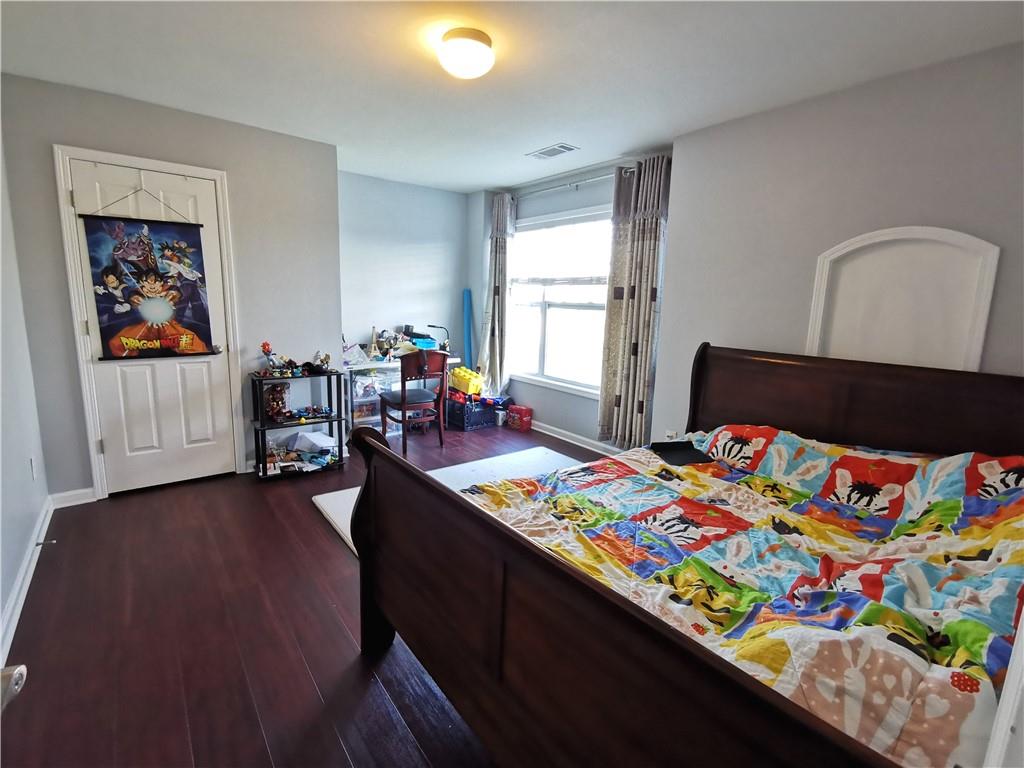
Wood-finish flooring, light gray wall color, a single window, and a white interior door
Additional content
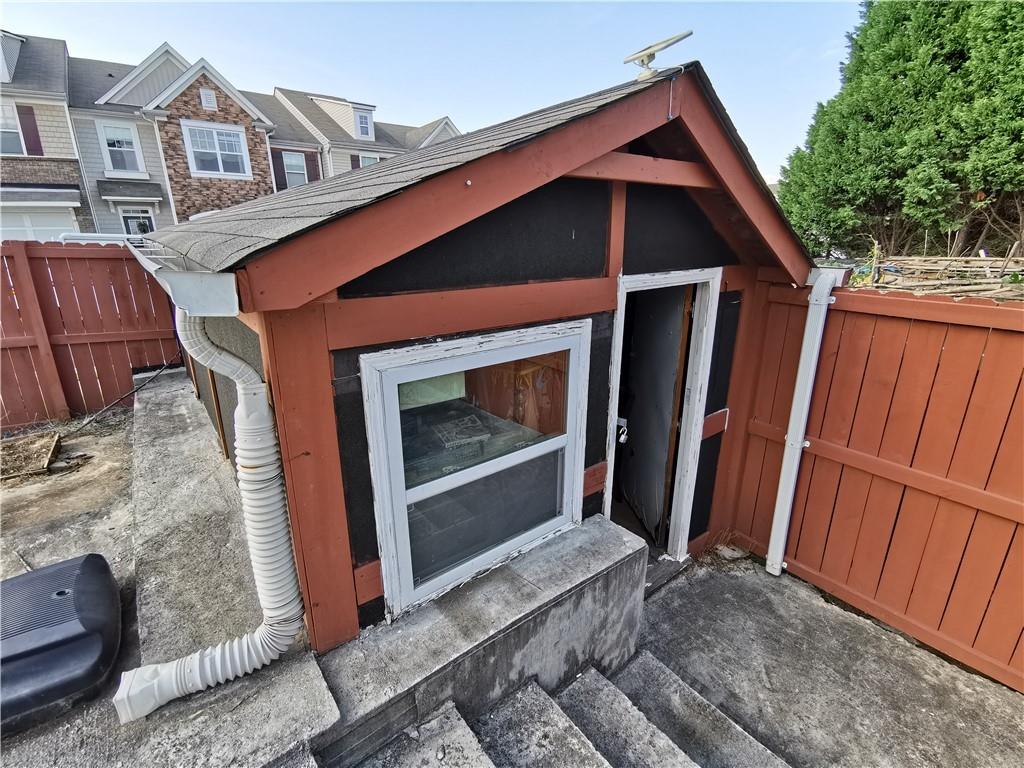
Additional content
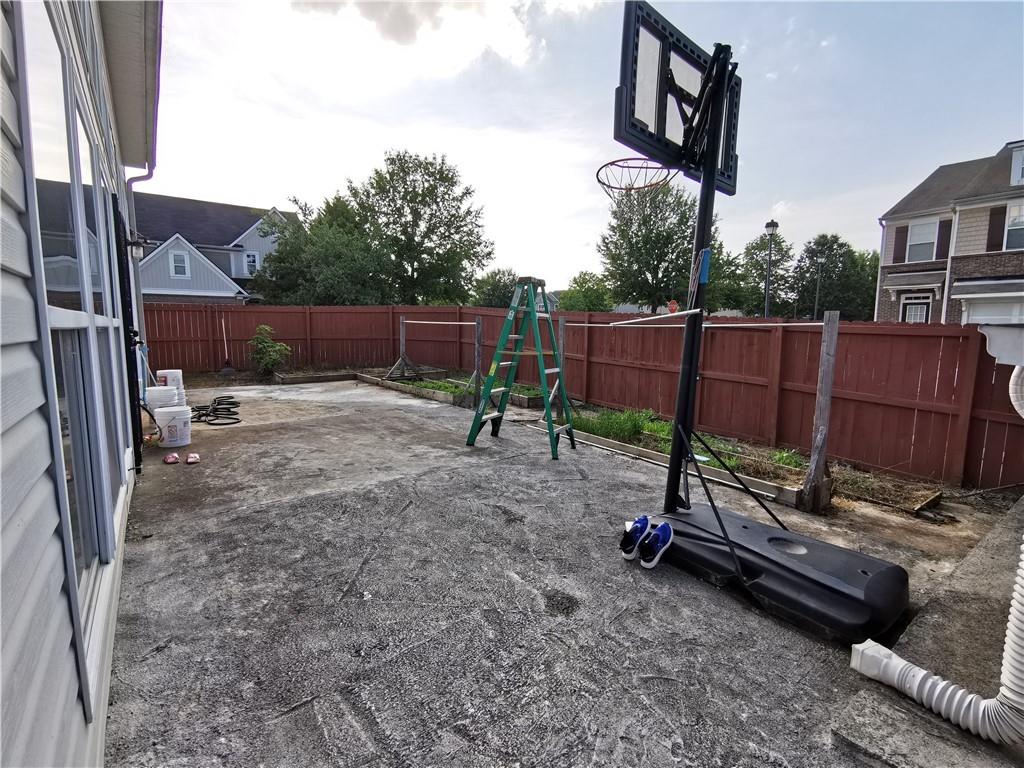
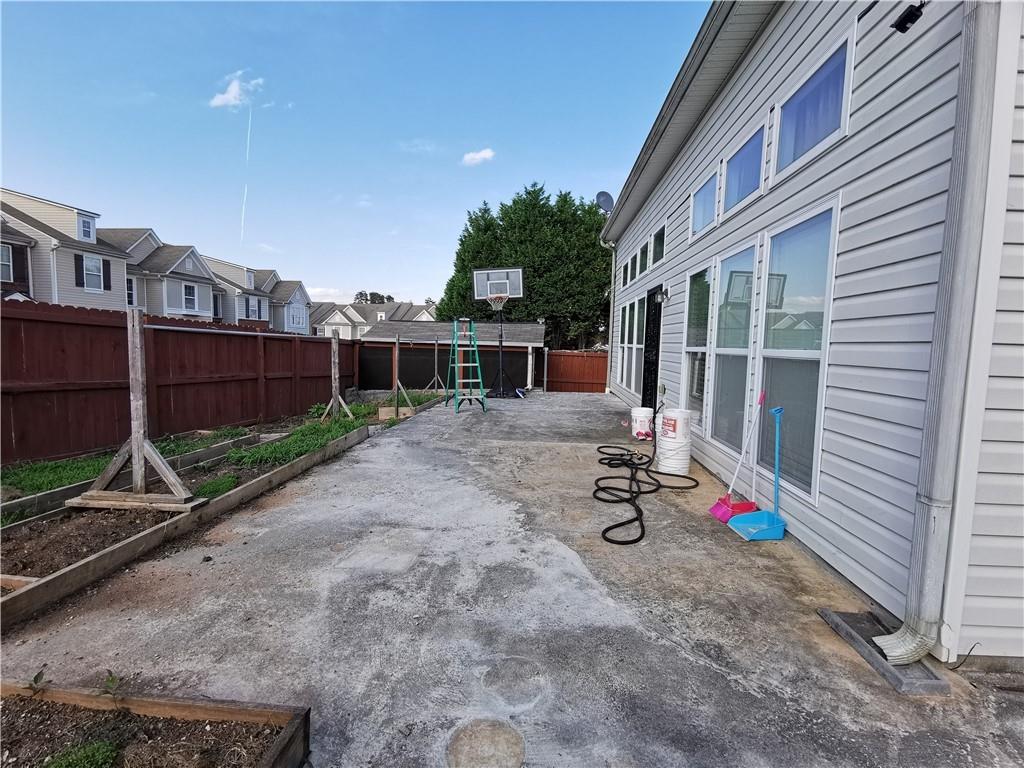
Siding exterior with multiple windows
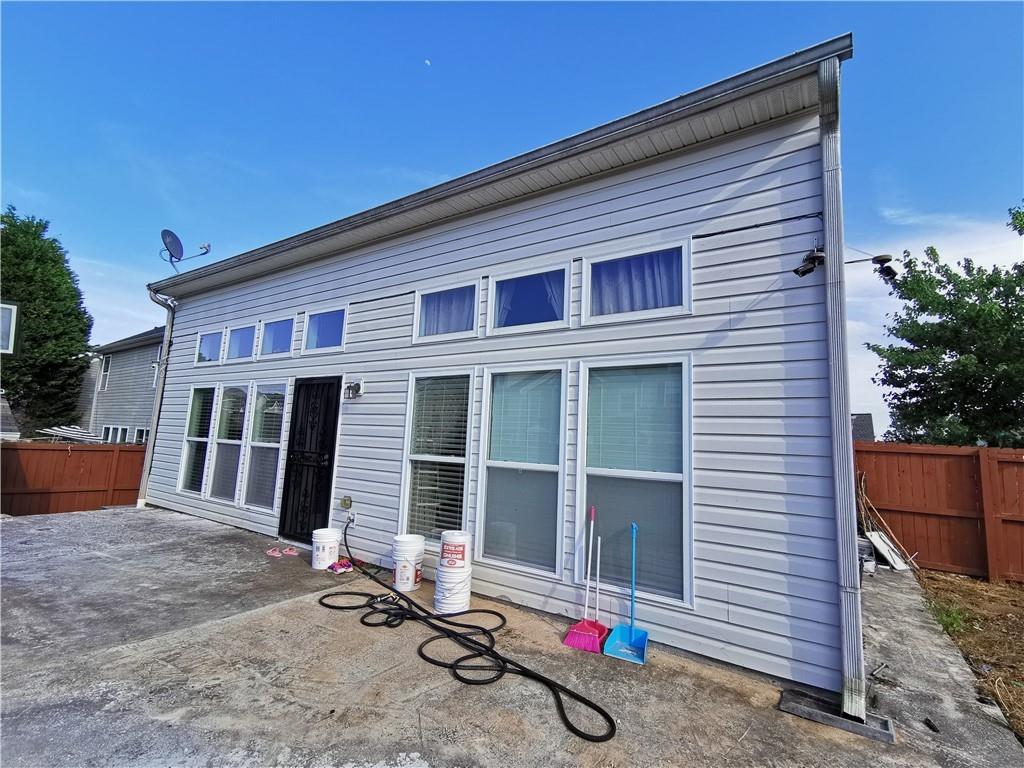
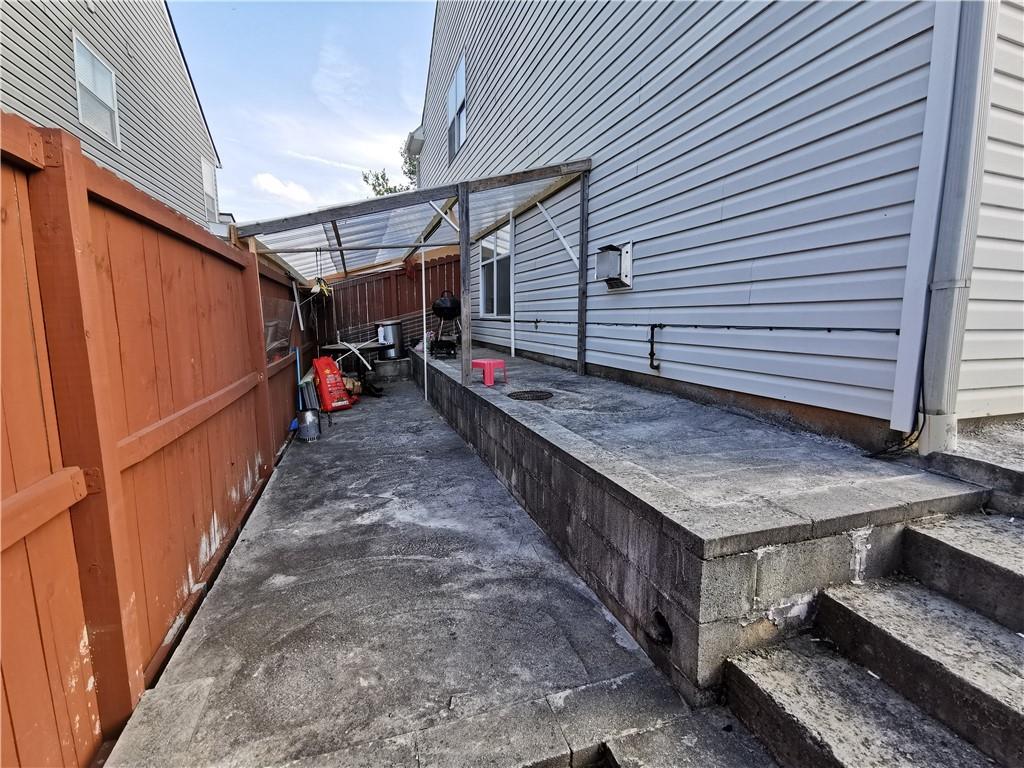
Light gray horizontal siding, multiple windows, black security screen door, concrete patio, and brown privacy fencing

Description
Great location! Easy access to I-85/Pleasant Hill rd, Close to Restaurants, Shopping, School...Gorgeous house with 4 bedroom 2.5 bath in Gated community. House remodeled recently, Fresh paint throughout. Open floor plans, Upgraded kitchen features painted cabinet, Granite counter top ,stainless steel appliances . Separate Dinning room. Family room with high ceiling and Fireplace, Build in shelves and bar. Large Master bed on the main with separate bath tub/shower and walk in closet. Loft upstairs can be very cozy sitting area or home office. Fenced private back yard great for entertaining and relaxing. This community offers swimming pool, Clubhouse and play Ground. Credit score 650+.
Details
| MLS # | 7844936 |
|---|---|
| Listing Type | For Lease |
| Style | House |
| Status | Active |
| Year | 2004 |
| Days On Site | 20 |
| Listing Provided By | Virtual Properties Realty.Net, LLC. | Yun Pan |
Features
| Bed(s) | 4 |
|---|---|
| Bath(s) | 3 Total |
| SQ Feet | 2,305 |
| Garage | 2 |
| Story(s) | 2 |
| Acreage | 0.17 |
| Water Front | Yes |
| Property View | Other |
Interior
| Appliances | Dishwasher, Disposal, Gas Oven, Gas Range, Range Hood, Refrigerator |
|---|---|
| Interior Features | Disappearing Attic Stairs, Entrance Foyer, High Ceilings 9 ft Main, Tray Ceiling(s), Vaulted Ceiling(s), Walk-In Closet(s) |
| Cooling | Ceiling Fan(s), Central Air, Zoned |
| Heating | Central, Forced Air, Zoned |
| Fireplaces Total | 1 |
| Fireplace Features | Factory Built, Family Room |
| Window Features | Double Pane Windows |
| Furnished | Unfurnished |
| Room Kitchen Features | Cabinets White, Pantry, Stone Counters |
| Room Dining Room Features | Open Concept, Seats 12+ |
| Laundry Features | Electric Dryer Hookup, Main Level, Mud Room |
Exterior
| Accessibility Features | None |
|---|---|
| Exterior Features | Private Entrance, Private Yard |
| Lot Features | Back Yard, Front Yard, Landscaped |
| Construction Materials | Vinyl Siding |
| Roof | Composition, Shingle |
| Fencing | Back Yard |
| Waterfront Features | None |
| Patio And Porch Features | Patio |
| Security Features | Security Gate, Smoke Detector(s) |
Parking
| Garage Spaces | 2 |
|---|---|
| Parking Features | Attached, Driveway, Garage, Garage Door Opener, Garage Faces Front, Level Driveway |
| Open Parking Yes / No | Yes |
Utilities
| Utilities | Electricity Available, Natural Gas Available, Sewer Available, Underground Utilities, Water Available |
|---|
Taxes
| Tax Parcel Letter | R6206-117 |
|---|
Location
| Community Features | Gated, Homeowners Assoc, Near Shopping, Pool, Restaurant, Sidewalks, Street Lights |
|---|
Area Information
| State | GA |
|---|---|
| County | Gwinnett GA |
| City | Duluth |
| Zip Code | 30096 |
| Area | Gwinnett GA |
| Community Name | Breckinridge Station |
| School District | Meadowcreek |
| Elementary School | Ferguson |
| High School | Meadowcreek |
| Listing VS Median (in Breckinridge Station) | |
Price: $2,450 low | high Med: $265,000 sqft: 2,305 low | high Med: 1,708 $ / sqft: $1 low | high Med: $155 On site: 20 low | high Med: 63 | |
Market Activity 30096
Request a showing
Request a showing
 Listings identified with the FMLS IDX logo come from FMLS and are held by brokerage firms other than the owner of this website. The listing brokerage is identified in any listing details. Information is deemed reliable but is not guaranteed. If you believe any FMLS listing contains material that infringes your copyrighted work please click here to review our DMCA policy and learn how to submit a takedown request. © 2022 First Multiple Listing Service, Inc.
Contact
Learn More About This Property

| State | GA |
|---|---|
| County | Gwinnett GA |
| City | Duluth |
| Zip Code | 30096 |
| Area | Gwinnett GA |
| Community Name | Breckinridge Station |
| School District | Meadowcreek |
| Elementary School | Ferguson |
| High School | Meadowcreek |
| Listing VS Median (in Breckinridge Station) | |
Price: $2,450 low | high Med: $265,000 sqft: 2,305 low | high Med: 1,708 $ / sqft: $1 low | high Med: $155 On site: 20 low | high Med: 63 | |
Nearby Listings (Within 1/10 mile)
Price: $1K - $3K
sqft: 1,500 - 2,500
Listing Updated: September 29, 2026 at 1:39:24 AM PDT
Back to top of page
Listings identified with the FMLS IDX logo come from FMLS and are held by brokerage firms other than the owner of this website. The listing brokerage is identified in any listing details. Information is deemed reliable but is not guaranteed. If you believe any FMLS listing contains material that infringes your copyrighted work please click here to review our DMCA policy and learn how to submit a takedown request. © 2022 First Multiple Listing Service, Inc.
Listings identified with the FMLS IDX logo come from FMLS and are held by brokerage firms other than the owner of this website. The listing brokerage is identified in any listing details. Information is deemed reliable but is not guaranteed. If you believe any FMLS listing contains material that infringes your copyrighted work please click here to review our DMCA policy and learn how to submit a takedown request. © 2022 First Multiple Listing Service, Inc.POWERED BY