
Description
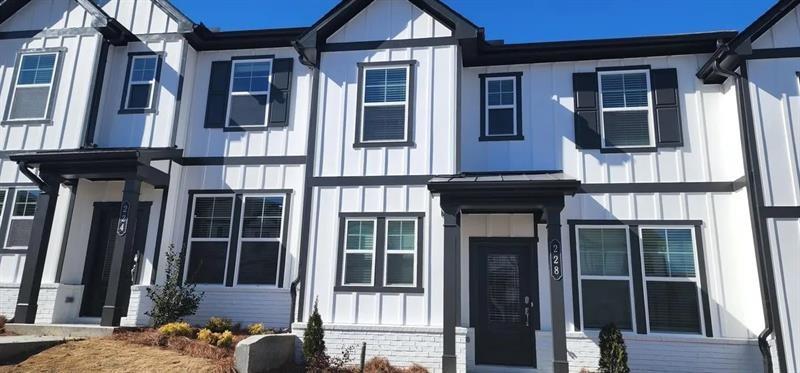
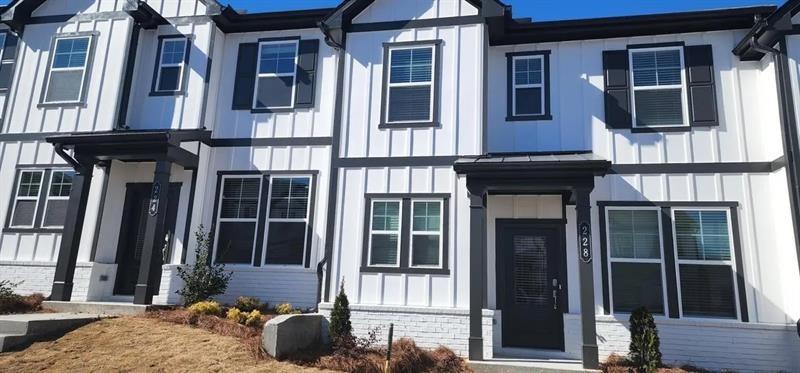
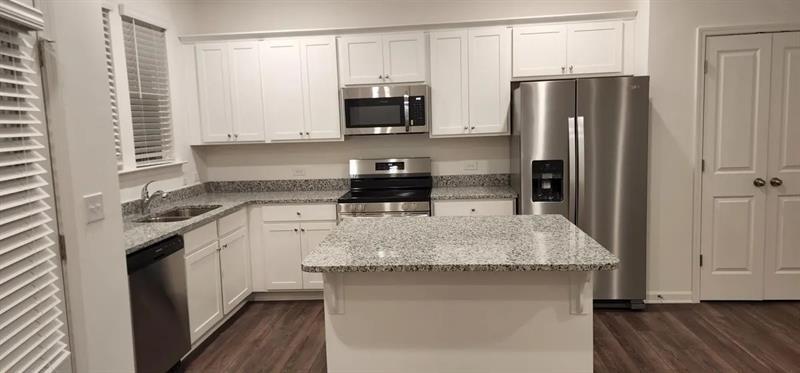
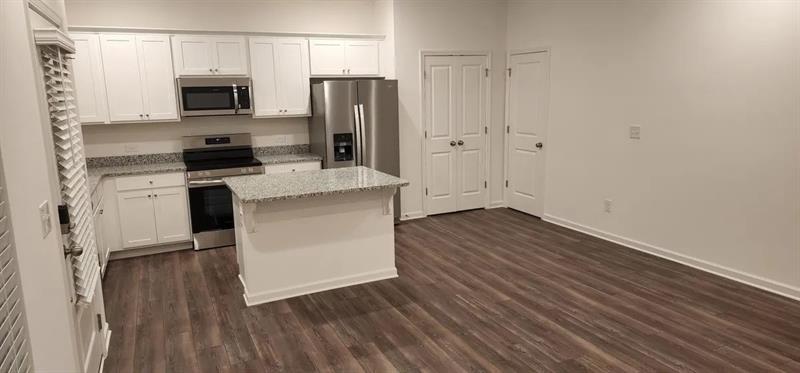
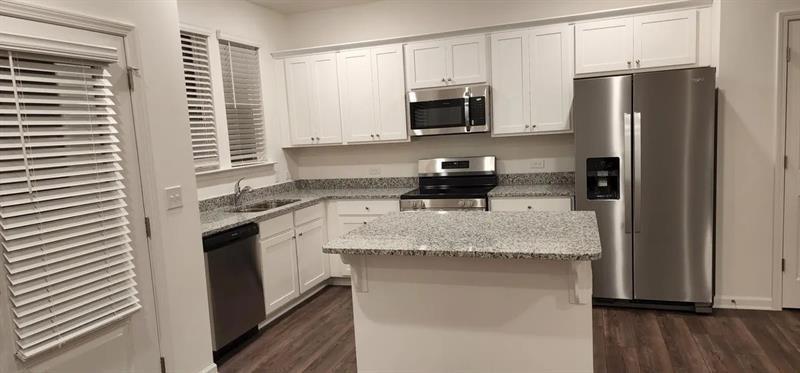
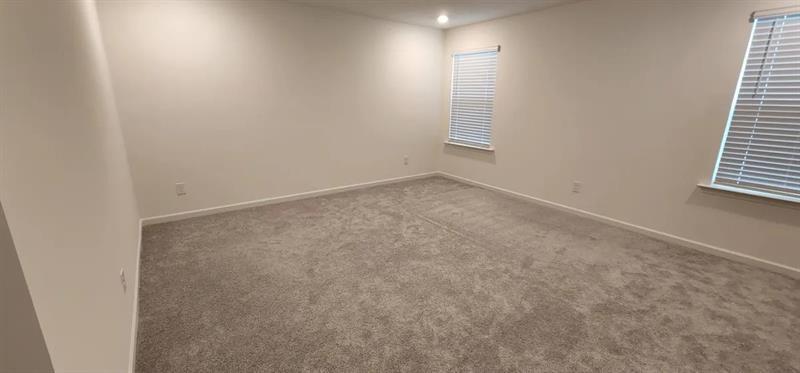
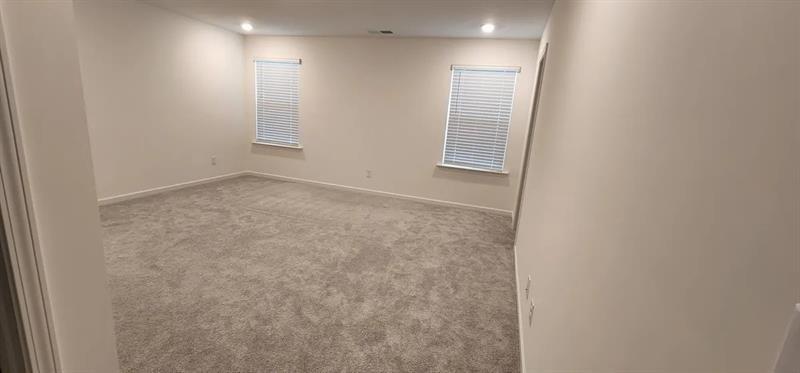
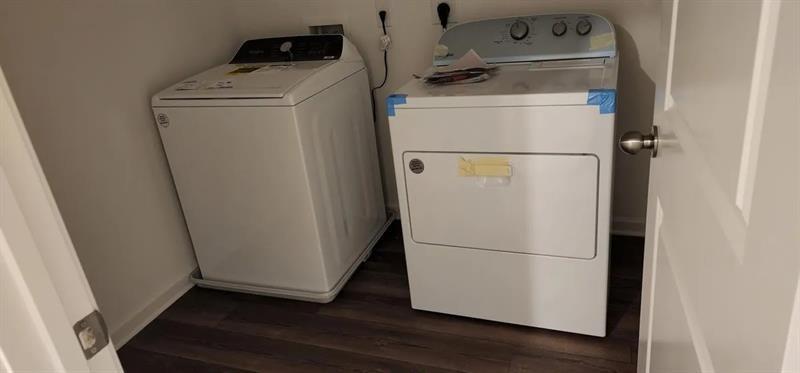
AVAILABLE FOR RENT! READY TO MOVE IN1! 3 bedrooms and 2.5 bathrooms TOWNHOUSE ! The great location!!! Open-Concept Main Level: Step inside to a functional, light-filled layout featuring a welcoming foyer that flows seamlessly into an open family and dining space, perfect for relaxing or entertaining. Gourmet Kitchen: Fully equipped with stylish cabinetry, spacious solid-surface countertops, an oversized sink, on-trend lighting, a large central island with bar seating, and a complete suite of appliances. Private Primary Suite: Upstairs hosts a sprawling and serene primary suite tucked away at the rear of the home, featuring a large walk-in closet and en-suite bath. Thoughtful Layout & Perks: Generously sized secondary bedrooms are positioned at the front for privacy, complemented by an upper-level laundry room (with washer and dryer included) and an abundance of natural light through large windows. 2-car Garage. Near Shopping, Restaurants, Dine in Movies and Parks. *Refrigerator , Clothes Washer and Dryer Included*
Details
| MLS # | 7840574 |
|---|---|
| Listing Type | For Lease |
| Style | Town House |
| Status | Active |
| Year | 2024 |
| Days On Site | 29 |
| Listing Provided By | Virtual Properties Realty.com | Murali Sunkara |
Features
| Bed(s) | 3 |
|---|---|
| Bath(s) | 3 Total |
| SQ Feet | 1,455 |
| Garage | 2 |
| Story(s) | 2 |
| Acreage | 0.06 |
| Water Front | Yes |
| Property View | Other |
Interior
| Appliances | Dishwasher, Disposal, Electric Range, Electric Water Heater, Microwave |
|---|---|
| Interior Features | Entrance Foyer, High Speed Internet, Walk-In Closet(s), Other |
| Cooling | Central Air |
| Heating | Central, Electric |
| Fireplaces Total | 1 |
| Fireplace Features | Electric, Family Room |
| Window Features | Double Pane Windows, Insulated Windows |
| Furnished | Unfurnished |
| Room Kitchen Features | Breakfast Bar, Cabinets White, Eat-in Kitchen, Kitchen Island, Pantry, Solid Surface Counters, View to Family Room, Other |
| Room Dining Room Features | Open Concept |
| Laundry Features | Laundry Room, Upper Level |
Exterior
| Accessibility Features | None |
|---|---|
| Exterior Features | None |
| Lot Features | Level, Other |
| Construction Materials | Brick Front, Cement Siding, Stone |
| Roof | Composition |
| Fencing | None |
| Waterfront Features | None |
| Patio And Porch Features | None |
| Security Features | Smoke Detector(s) |
Parking
| Garage Spaces | 2 |
|---|---|
| Parking Features | Attached, Garage |
Utilities
| Utilities | Electricity Available, Phone Available, Sewer Available, Underground Utilities, Water Available |
|---|
Taxes
| Tax Parcel Letter | 102H-042 |
|---|
Location
| Community Features | Homeowners Assoc, Near Schools, Near Shopping, Sidewalks |
|---|
Area Information
| State | GA |
|---|---|
| County | Jackson GA |
| City | Pendergrass |
| Zip Code | 30567 |
| Area | Jackson GA |
| Community Name | Towns At Glenn Abby |
| School District | Jackson County |
| Elementary School | North Jackson |
| High School | Jackson County |
| Listing VS Median (in Towns At Glenn Abby) | |
Price: $1,850 low | high Med: $1,875 sqft: 1,455 low | high Med: 1,822 $ / sqft: $1 low | high Med: $1 On site: 29 low | high Med: 1 | |
Market Activity 30567
Request a showing
Request a showing
 Listings identified with the FMLS IDX logo come from FMLS and are held by brokerage firms other than the owner of this website. The listing brokerage is identified in any listing details. Information is deemed reliable but is not guaranteed. If you believe any FMLS listing contains material that infringes your copyrighted work please click here to review our DMCA policy and learn how to submit a takedown request. © 2022 First Multiple Listing Service, Inc.
Contact
Learn More About This Property

| State | GA |
|---|---|
| County | Jackson GA |
| City | Pendergrass |
| Zip Code | 30567 |
| Area | Jackson GA |
| Community Name | Towns At Glenn Abby |
| School District | Jackson County |
| Elementary School | North Jackson |
| High School | Jackson County |
| Listing VS Median (in Towns At Glenn Abby) | |
Price: $1,850 low | high Med: $1,875 sqft: 1,455 low | high Med: 1,822 $ / sqft: $1 low | high Med: $1 On site: 29 low | high Med: 1 | |
 Listings identified with the FMLS IDX logo come from FMLS and are held by brokerage firms other than the owner of this website. The listing brokerage is identified in any listing details. Information is deemed reliable but is not guaranteed. If you believe any FMLS listing contains material that infringes your copyrighted work please click here to review our DMCA policy and learn how to submit a takedown request. © 2022 First Multiple Listing Service, Inc.