
Description
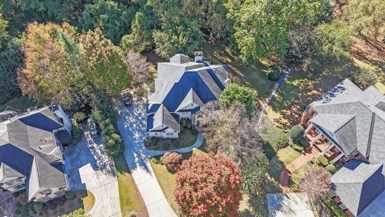
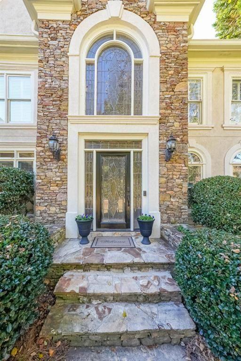
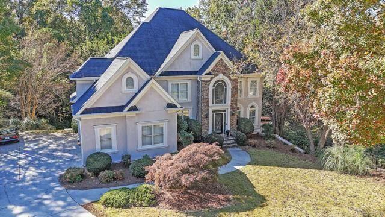
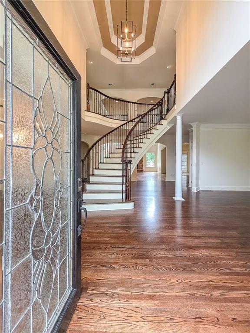
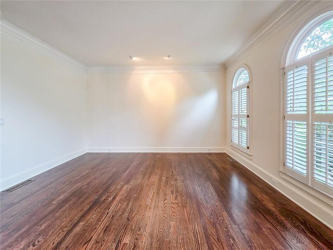
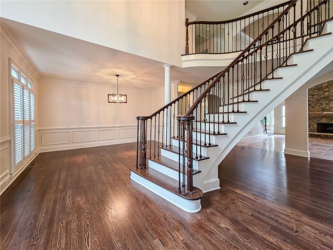
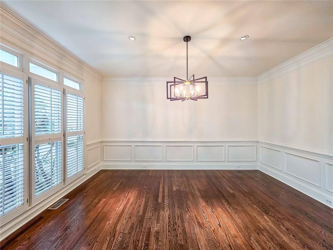
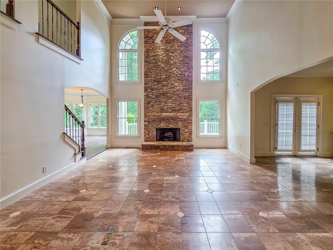
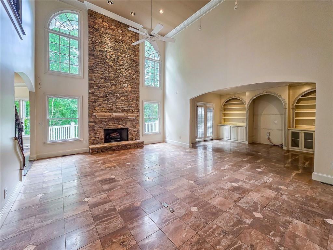
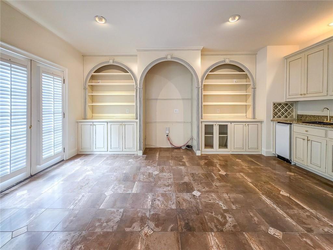
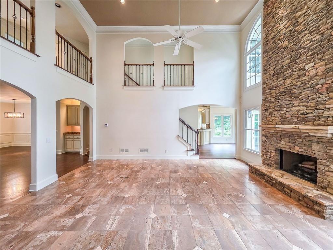
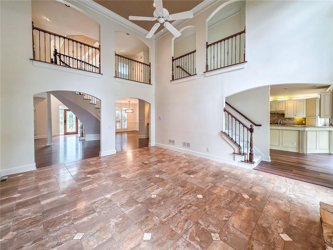
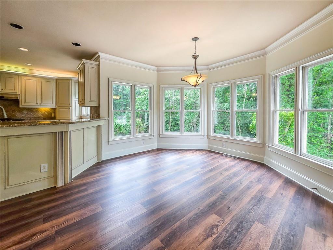
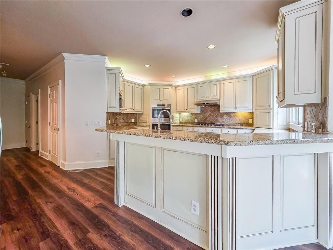
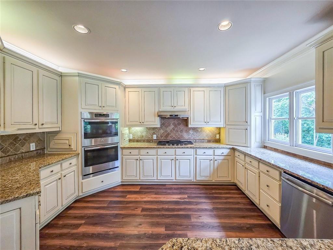
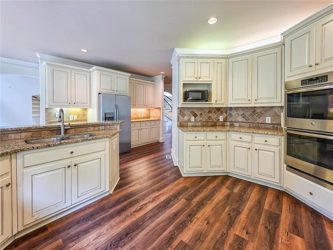
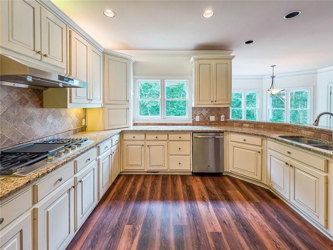
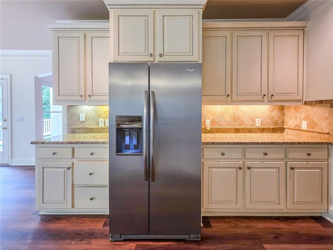
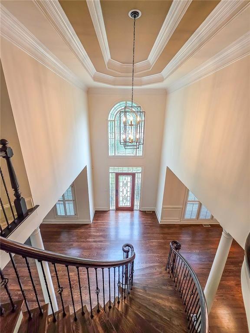
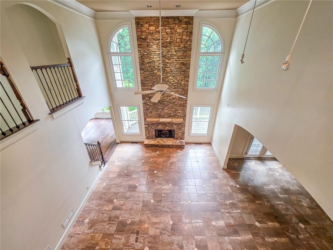
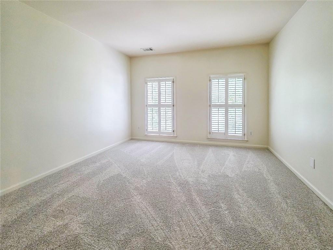
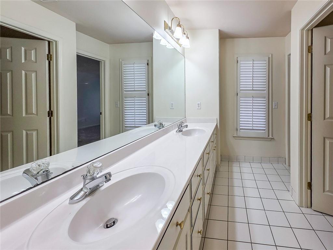
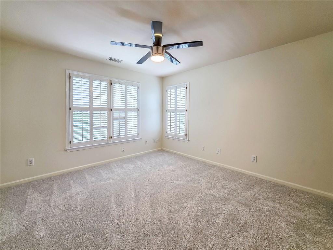
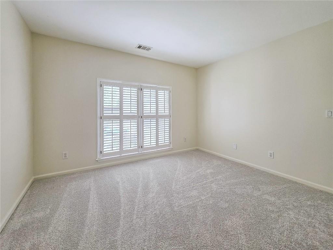
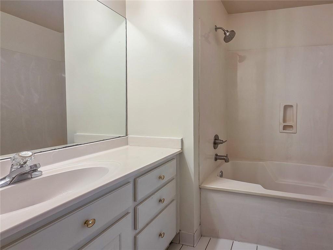
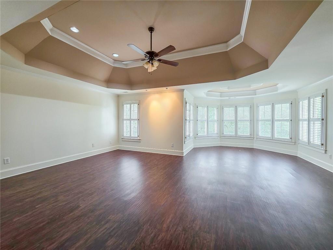
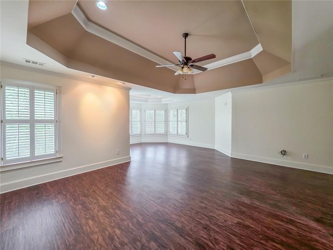
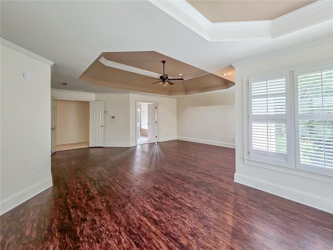
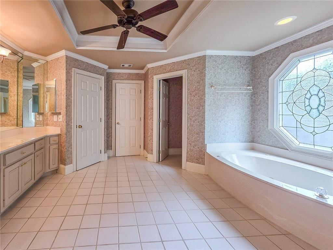
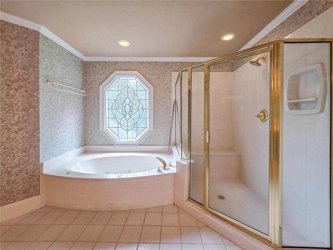
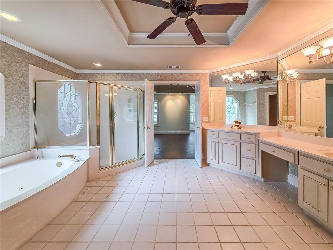
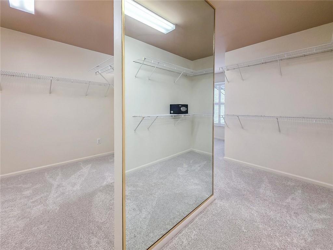
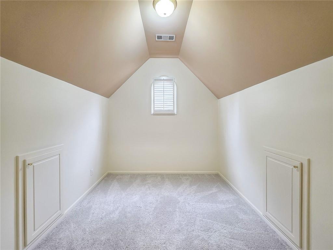
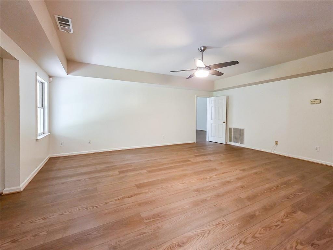
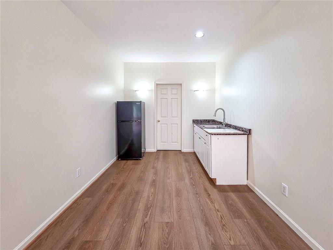
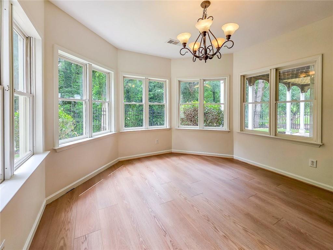
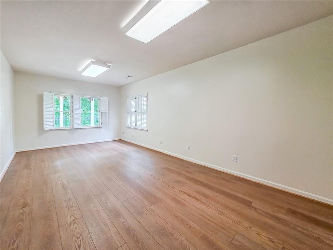
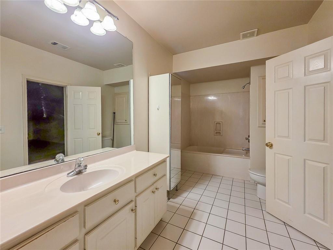
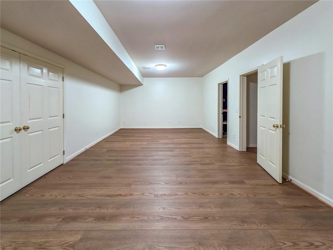
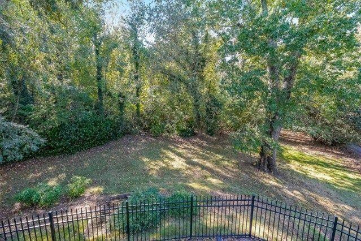
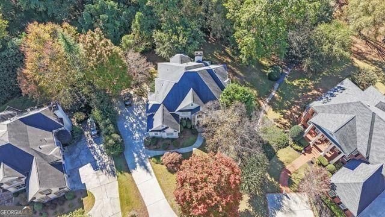
Elegant estate home in prestigious Sugarloaf Country Club. Enter through the front doors and you are struck with the grandness of the entry. Creamy white walls are juxtaposed against darkly gleaming hardwoods for a fresh & modern look for both the dining room and front living room / study. A beautiful circular stairway is simply * wow *. Modern chandeliers add glamour to the décor. The two-story great room has luxurious stone floors and a stacked stone fireplace. The TV room adjoins the space with its own wet bar for easy entertaining. The chefs kitchen has white cabinets, stone counters, and newer stainless appliances. Upstairs the master suite is huge and is a respite from the pressures of life. The bedroom has a large sitting room. The master closet is H-U-G-E and there is a separate bonus room that could be an extra closet, private office, or exercise room. The second floor is competed by three spacious bedrooms with adjoining bathrooms. The terrace level is fully finished with a theatre room, recreation room, kitchenette, and full bedroom and bathroom plus tons of storage space. There is both a fenced outdoor area as well as a green and lush backyard. Plus, this home is in a great location in the neighborhood .... on a cul-de-sac close to the gate and backing up to the wonderful 10-acre park with play spaces and a jogging trail. Minimum 13 month lease.
Details
| MLS # | 7700025 |
|---|---|
| Listing Type | For Lease |
| Style | House |
| Status | Active |
| Year | 1996 |
| Days On Site | 284 |
| Listing Provided By | Harry Norman Realtors | MICHELE COLLINS |
Features
| Bed(s) | 5 |
|---|---|
| Bath(s) | 5 Total |
| SQ Feet | 6,379 |
| Garage | 3 |
| Basement | Y |
| Acreage | 0.67 |
| Golf Course | Yes |
| Water Front | Yes |
| Property View | Park, Greenbelt |
Interior
| Appliances | Double Oven, Dishwasher, Refrigerator, Gas Cooktop |
|---|---|
| Interior Features | Bookcases, Cathedral Ceiling(s), Crown Molding, Disappearing Attic Stairs, Double Vanity, High Speed Internet, His and Hers Closets, Recessed Lighting, Track Lighting, Tray Ceiling(s), Walk-In Closet(s), Wet Bar |
| Cooling | Ceiling Fan(s), Central Air, Electric, Zoned |
| Heating | Central, Forced Air, Natural Gas, Zoned |
| Fireplaces Total | 1 |
| Fireplace Features | Gas Starter, Keeping Room |
| Window Features | Double Pane Windows, Insulated Windows |
| Furnished | Unfurnished |
| Room Kitchen Features | Breakfast Bar, Breakfast Room, Cabinets White, Stone Counters, Pantry Walk-In |
| Room Dining Room Features | Butlers Pantry, Separate Dining Room |
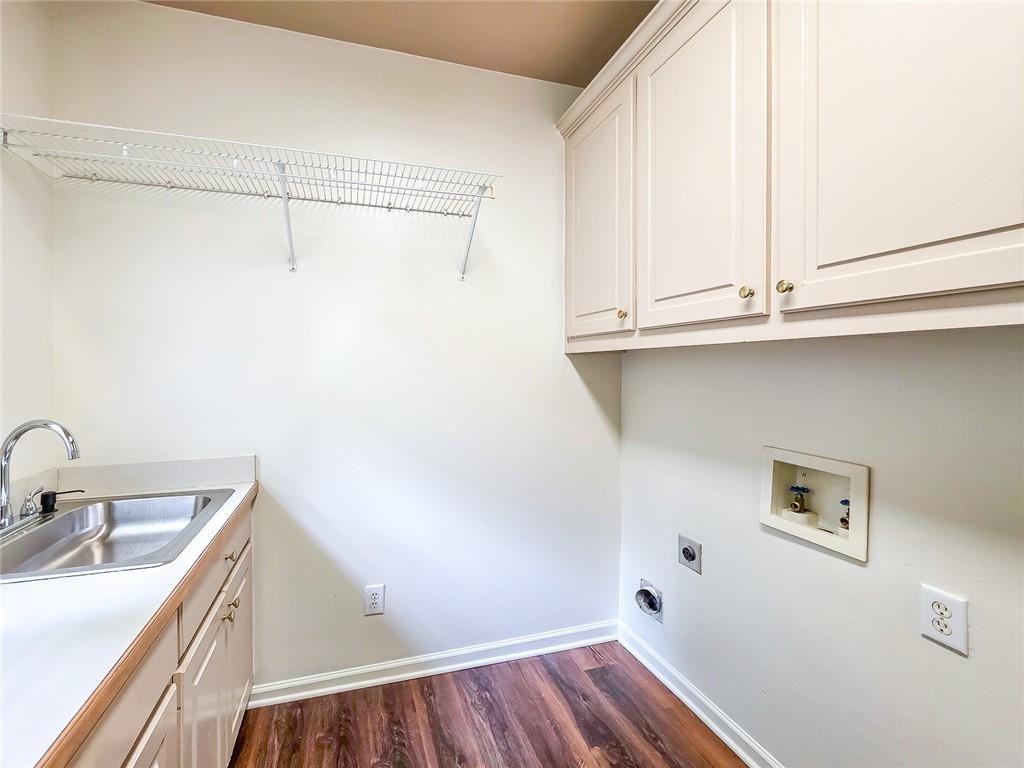
| Laundry Features | Laundry Room, Main Level |
Exterior
| Accessibility Features | None |
|---|---|
| Exterior Features | Private Entrance, Private Yard, Rear Stairs, Rain Gutters, Balcony |
| Lot Features | Back Yard, Cul-De-Sac, Landscaped, Private |
| Construction Materials | Stone, Stucco |
| Roof | Composition, Shingle |
| Fencing | Back Yard |
| Waterfront Features | None |
| Patio And Porch Features | Covered, Deck |
| Security Features | Smoke Detector(s), Security Guard, Security Gate |
Parking
| Garage Spaces | 3 |
|---|---|
| Parking Features | Attached, Garage Door Opener, Garage, Kitchen Level, Garage Faces Side |
Utilities
| Utilities | Cable Available, Electricity Available, Natural Gas Available, Phone Available, Sewer Available, Underground Utilities, Water Available |
|---|
Taxes
| Tax Parcel Letter | R7121-072 |
|---|
Location
| Community Features | Clubhouse, Gated, Golf, Park, Playground, Pool, Sidewalks, Street Lights, Tennis Court(s), Country Club, Homeowners Assoc, Pickleball |
|---|
Area Information
| State | GA |
|---|---|
| County | Gwinnett GA |
| City | Duluth |
| Zip Code | 30097 |
| Area | Gwinnett GA |
| Community Name | Sugarloaf Country Club |
| School District | Peachtree Ridge |
| Elementary School | Mason |
| High School | Peachtree Ridge |
| Listing VS Median (in Sugarloaf Country Club) | |
Price: $5,500 low | high Med: $2,350,000 sqft: 6,379 low | high Med: 7,911 $ / sqft: $1 low | high Med: $297 On site: 284 low | high Med: 4 | |
Market Activity 30097
Request a showing
Request a showing
 Listings identified with the FMLS IDX logo come from FMLS and are held by brokerage firms other than the owner of this website. The listing brokerage is identified in any listing details. Information is deemed reliable but is not guaranteed. If you believe any FMLS listing contains material that infringes your copyrighted work please click here to review our DMCA policy and learn how to submit a takedown request. © 2022 First Multiple Listing Service, Inc.
Contact
Learn More About This Property

| State | GA |
|---|---|
| County | Gwinnett GA |
| City | Duluth |
| Zip Code | 30097 |
| Area | Gwinnett GA |
| Community Name | Sugarloaf Country Club |
| School District | Peachtree Ridge |
| Elementary School | Mason |
| High School | Peachtree Ridge |
| Listing VS Median (in Sugarloaf Country Club) | |
Price: $5,500 low | high Med: $2,350,000 sqft: 6,379 low | high Med: 7,911 $ / sqft: $1 low | high Med: $297 On site: 284 low | high Med: 4 | |
 Listings identified with the FMLS IDX logo come from FMLS and are held by brokerage firms other than the owner of this website. The listing brokerage is identified in any listing details. Information is deemed reliable but is not guaranteed. If you believe any FMLS listing contains material that infringes your copyrighted work please click here to review our DMCA policy and learn how to submit a takedown request. © 2022 First Multiple Listing Service, Inc.