
Description
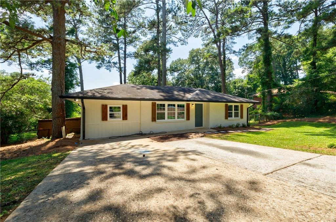
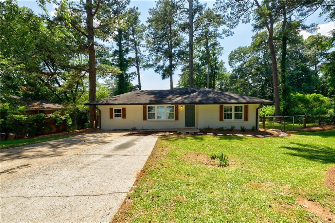
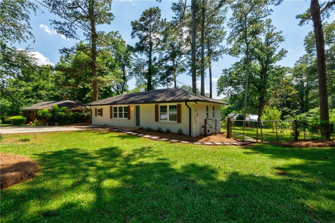
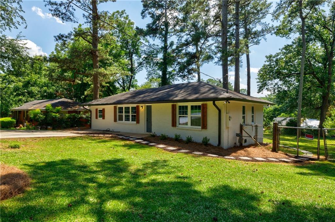
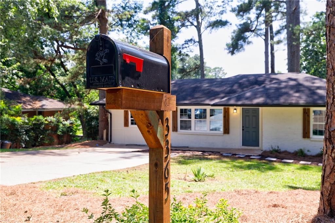
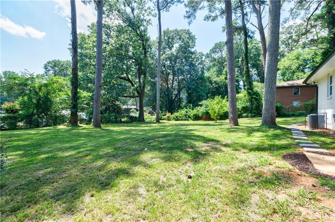
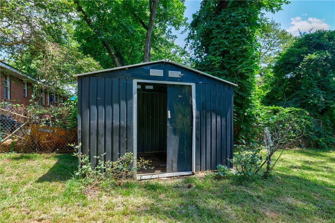
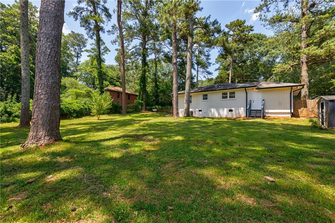
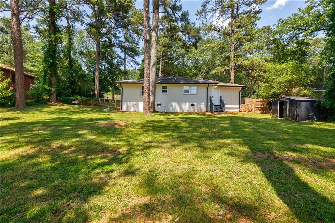
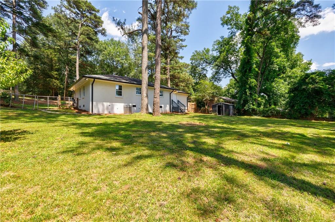
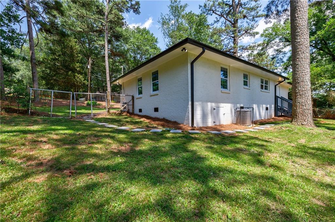
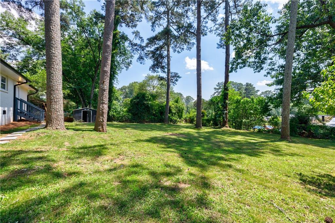
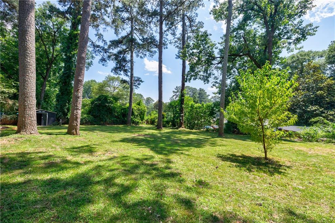
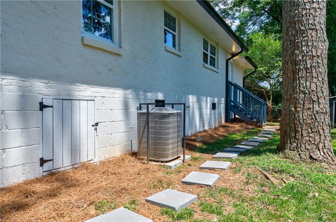
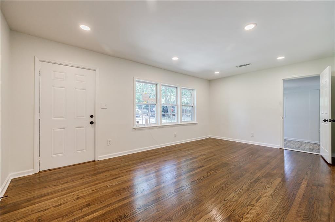
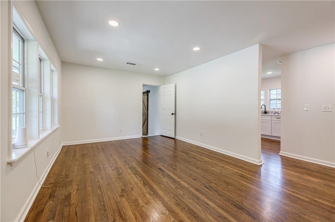
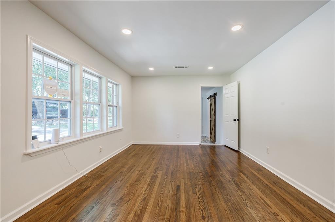
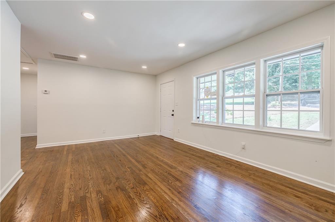
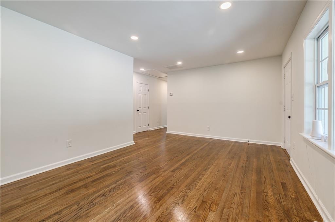
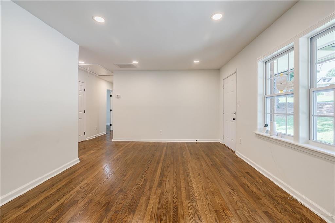
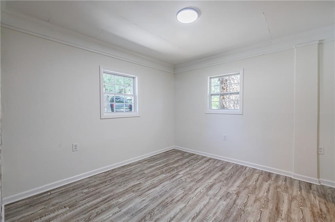
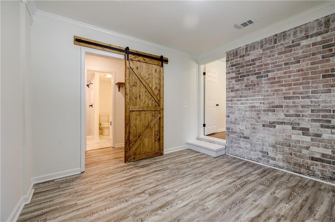
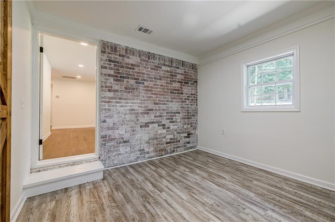
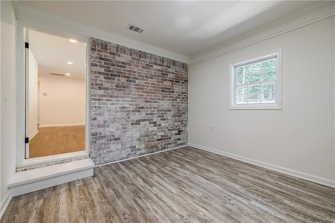
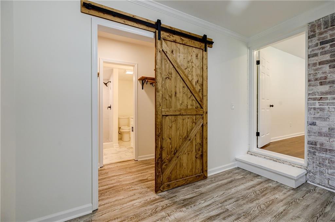
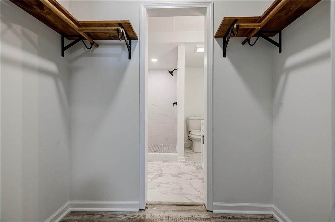
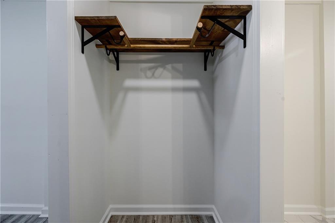
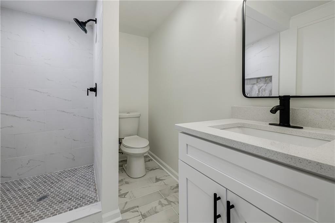
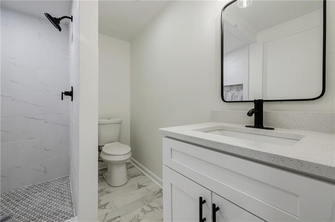
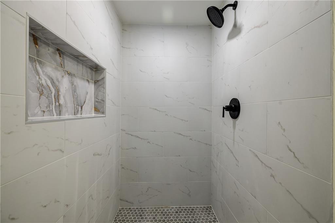
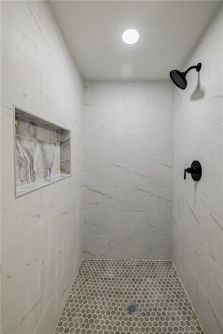
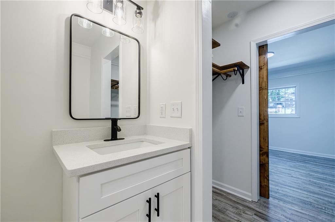
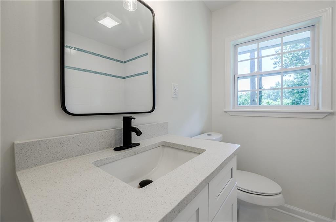
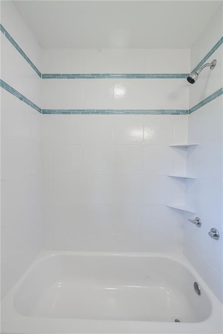
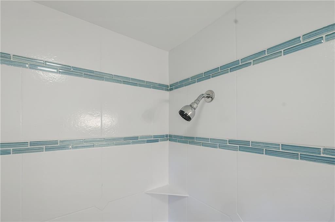
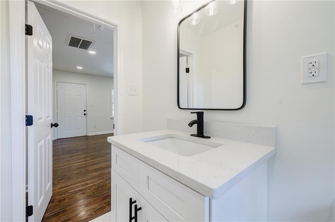
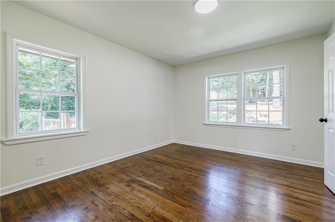
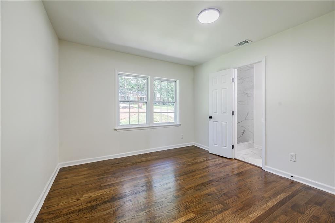
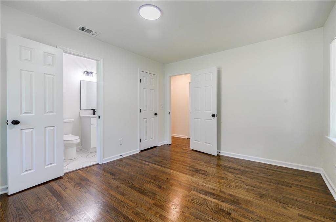
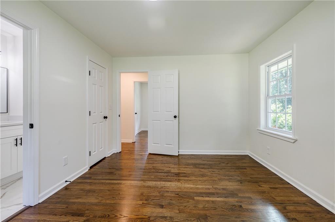
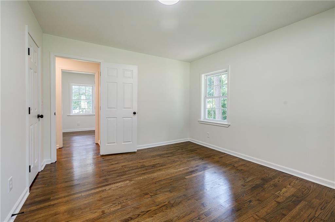
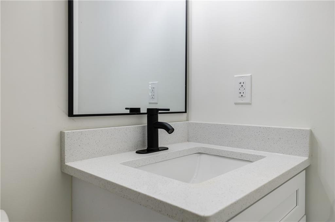
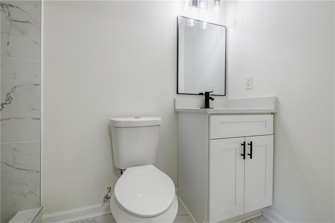
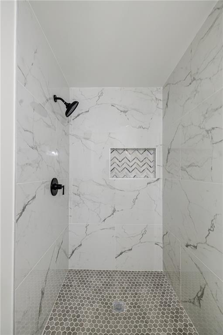
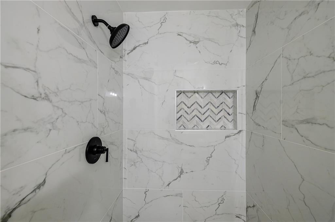
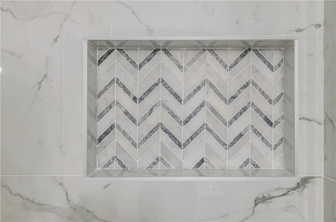
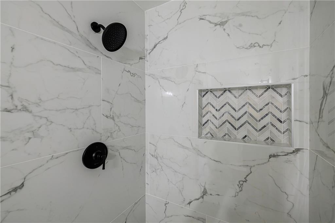
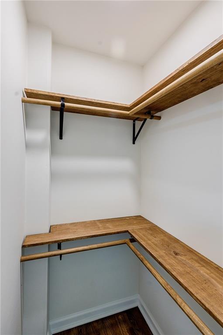
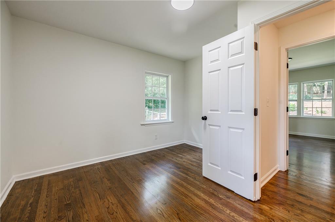
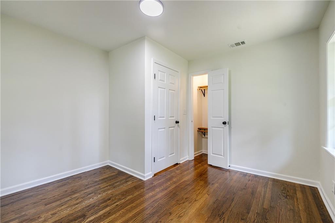
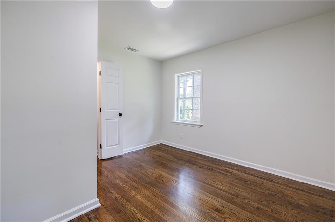
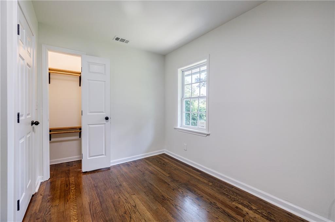
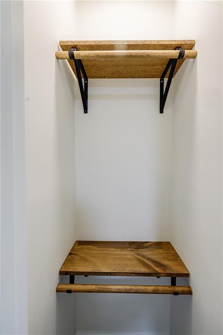
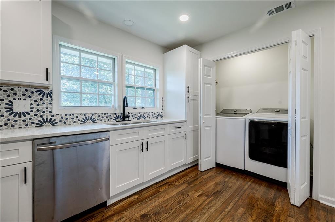
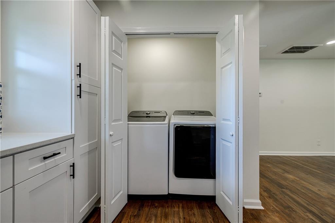
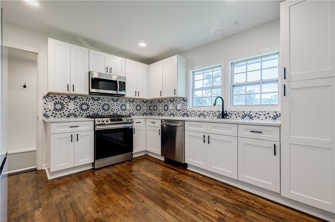
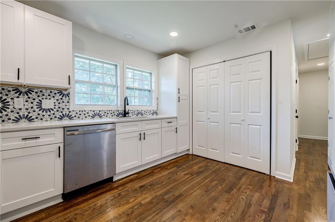
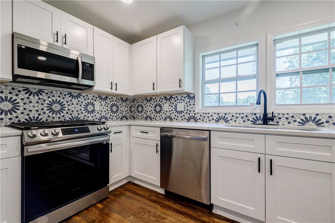
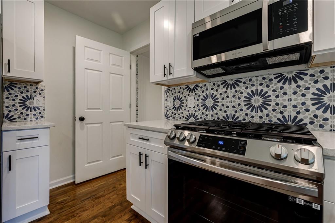
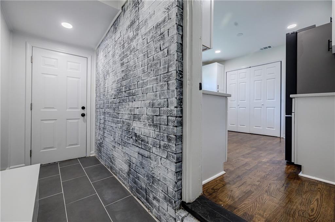
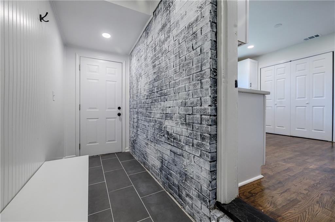
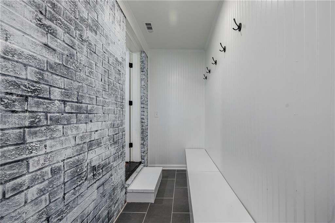
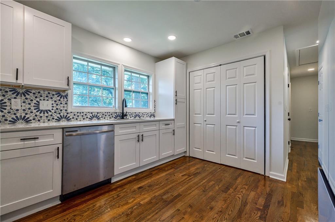
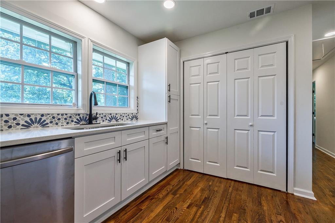
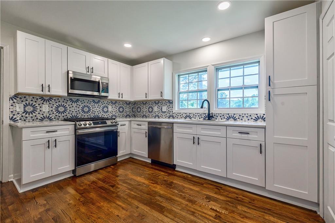
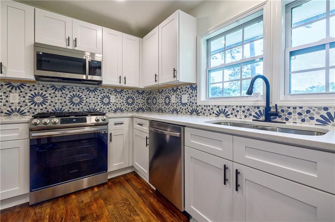
This charming three bedroom/ three full bath brick ranch home has been fully renovated and features a roommate floorplan with double en-suites. You'll love the refinished hardwood floors throughout the living room, kitchen, upper primary bedroom, and third bedroom, providing a sense of comfort and luxury. The lower primary bedroom has new LVP flooring, an exposed brick wall, a custom-built sliding barn door, and a walk-in closet, adding a touch of indulgence to your everyday life. Both upper and lower primary bedrooms feature en-suites with newly tiled floors, large showers, and marble and quartz finishes, further enhancing the feeling of pampering. The third full bathroom has a tub with a shower combination, new tile, and quartz. The kitchen features new cabinets, stainless appliances (gas stove, dishwasher, and microwave), a Bespoke French-door refrigerator in upgraded white glass, and laundry with a new full-size washer and dryer. The back hallway has exposed brick, new tile floors, custom-built storage benches, and beadboard walls with six coat hooks leading to a large, fully fenced-in backyard with a storage shed perfect for your furry friends! This home also has a brand-new roof, HVAC and water heater, which are freshly painted, plus custom shutters! Enjoy an evening at home or take a short stroll to Downtown Duluth, where you'll find highly rated restaurants, shops, live music, festivals, parks, and more (only 0.4 miles or around a 10-minute walk with sidewalk access). So, come on in, and make yourself at home!
Details
| MLS # | 7845492 |
|---|---|
| Listing Type | For Lease |
| Style | House |
| Status | Active |
| Year | 1955 |
| Days On Site | 20 |
| Listing Provided By | Virtual Properties Realty. Biz | Mark Schwartz |
Features
| Bed(s) | 3 |
|---|---|
| Bath(s) | 3 Total |
| SQ Feet | 1,268 |
| Basement | Y |
| Story(s) | 1 |
| Acreage | 0.35 |
| Water Front | Yes |
| Property View | Neighborhood |
Interior
| Appliances | Dishwasher, Gas Range, Microwave |
|---|---|
| Interior Features | Disappearing Attic Stairs, High Ceilings 9 ft Main, High Speed Internet, Recessed Lighting |
| Cooling | Central Air, Electric |
| Heating | Forced Air, Natural Gas |
| Fireplaces Total | 0 |
| Fireplace Features | None |
| Window Features | None |
| Furnished | Unfurnished |
| Room Kitchen Features | Cabinets White, Eat-in Kitchen, Solid Surface Counters, Stone Counters |
| Room Dining Room Features | None |
| Laundry Features | In Kitchen, Laundry Closet, Main Level |
Exterior
| Accessibility Features | None |
|---|---|
| Exterior Features | Other |
| Lot Features | Back Yard |
| Construction Materials | Brick 4 Sides |
| Roof | Composition |
| Fencing | Back Yard |
| Waterfront Features | None |
| Patio And Porch Features | None |
| Security Features | None |
Parking
| Parking Features | Driveway |
|---|---|
| Open Parking Yes / No | Yes |
Utilities
| Utilities | Electricity Available, Natural Gas Available, Sewer Available, Water Available |
|---|
Taxes
| Tax Parcel Letter | R6293-101 |
|---|
Location
| Community Features | None |
|---|
Area Information
| State | GA |
|---|---|
| County | Gwinnett GA |
| City | Duluth |
| Zip Code | 30096 |
| Area | Gwinnett GA |
| Community Name | Jones |
| School District | Duluth |
| Elementary School | Harris |
| High School | Duluth |
| Listing VS Median (in Jones) | |
Price: $2,495 low | high Med: $135,748 sqft: 1,268 low | high Med: 1,580 $ / sqft: $2 low | high Med: $72 On site: 20 low | high Med: 58 | |
Market Activity 30096
Request a showing
Request a showing
 Listings identified with the FMLS IDX logo come from FMLS and are held by brokerage firms other than the owner of this website. The listing brokerage is identified in any listing details. Information is deemed reliable but is not guaranteed. If you believe any FMLS listing contains material that infringes your copyrighted work please click here to review our DMCA policy and learn how to submit a takedown request. © 2022 First Multiple Listing Service, Inc.
Contact
Learn More About This Property

| State | GA |
|---|---|
| County | Gwinnett GA |
| City | Duluth |
| Zip Code | 30096 |
| Area | Gwinnett GA |
| Community Name | Jones |
| School District | Duluth |
| Elementary School | Harris |
| High School | Duluth |
| Listing VS Median (in Jones) | |
Price: $2,495 low | high Med: $135,748 sqft: 1,268 low | high Med: 1,580 $ / sqft: $2 low | high Med: $72 On site: 20 low | high Med: 58 | |
Listings identified with the FMLS IDX logo come from FMLS and are held by brokerage firms other than the owner of this website. The listing brokerage is identified in any listing details. Information is deemed reliable but is not guaranteed. If you believe any FMLS listing contains material that infringes your copyrighted work please click here to review our DMCA policy and learn how to submit a takedown request. © 2022 First Multiple Listing Service, Inc.