
Description
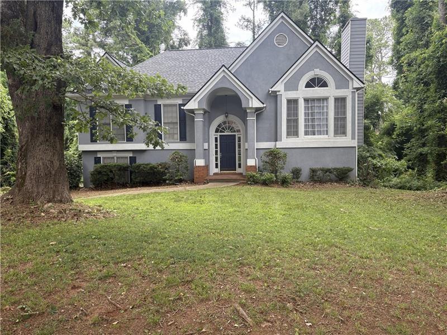
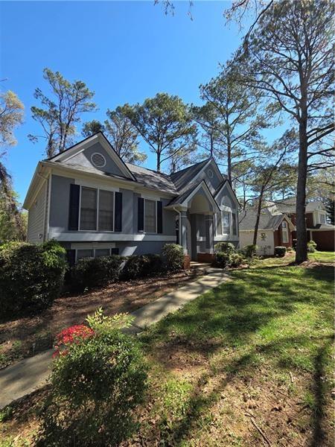
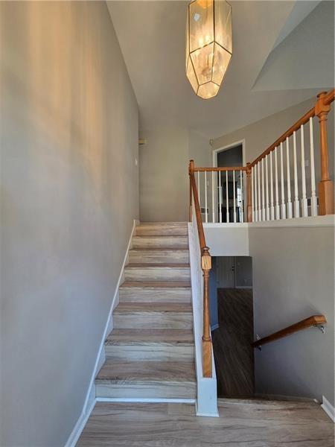
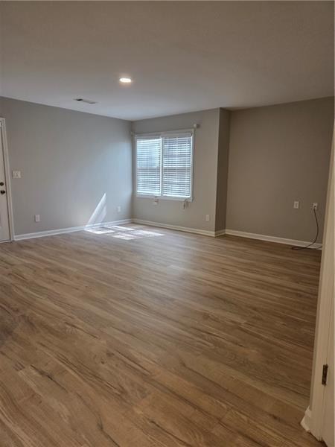
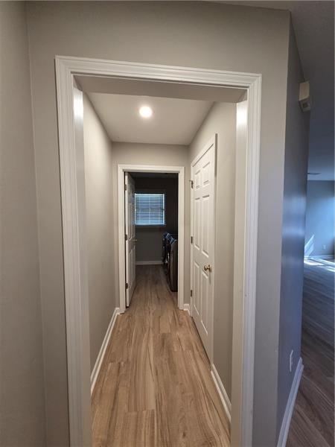
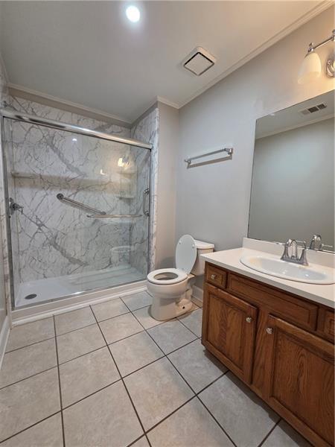
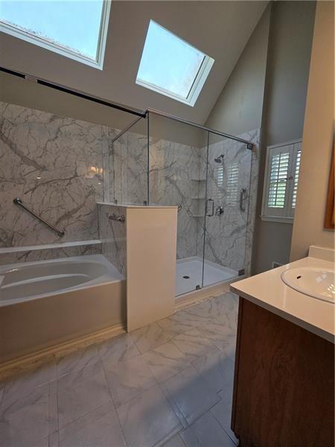
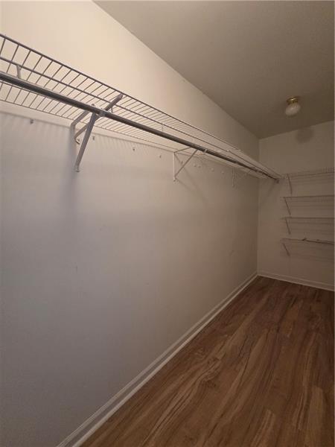
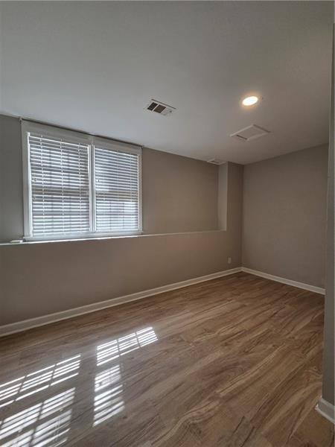
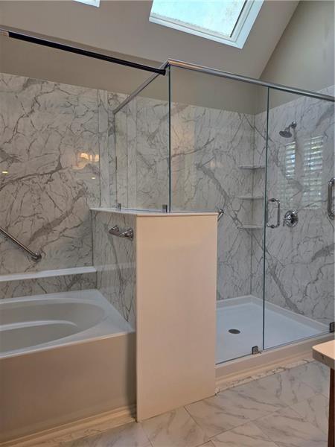
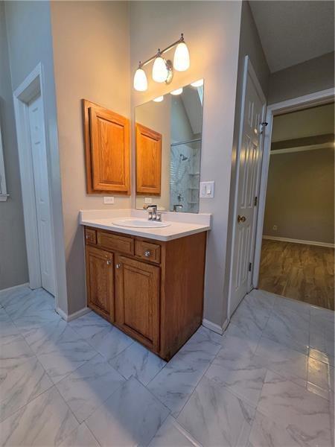
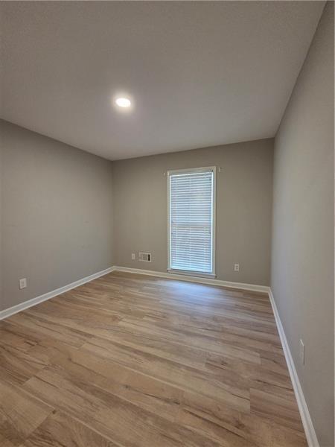
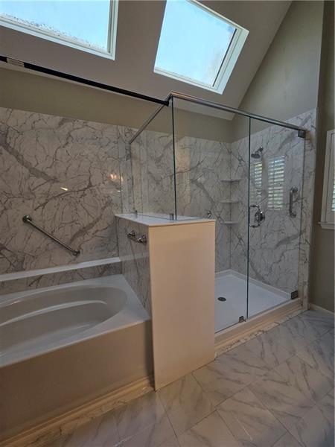
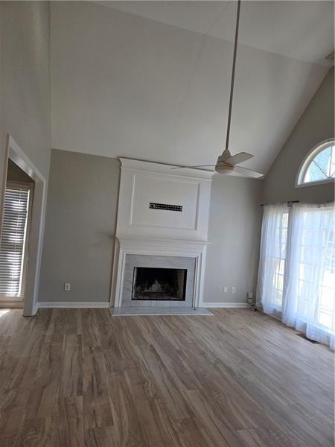
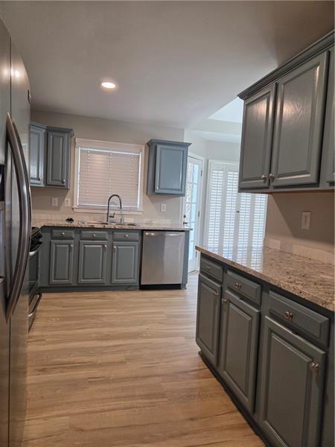
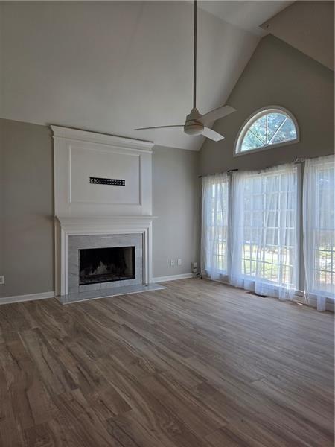
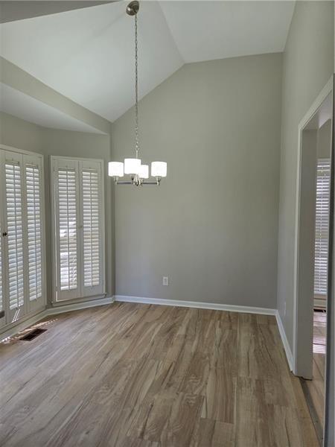
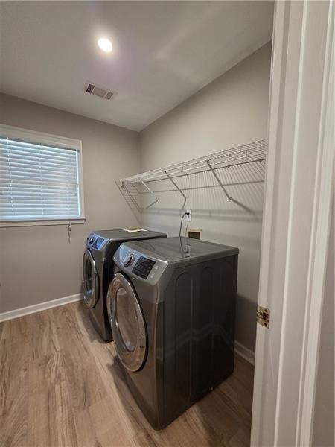
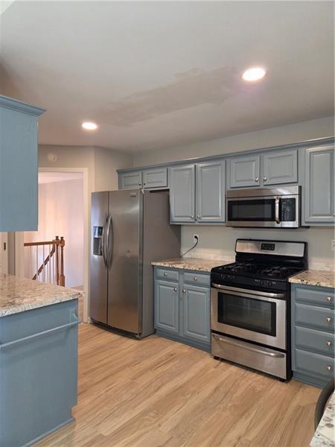
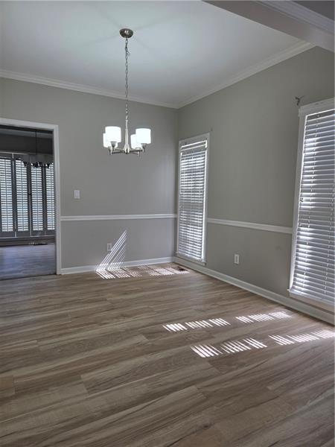
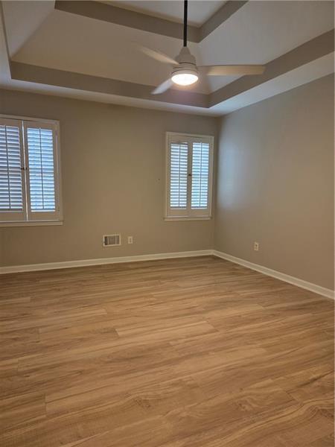
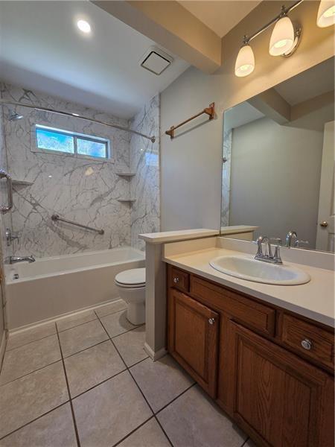
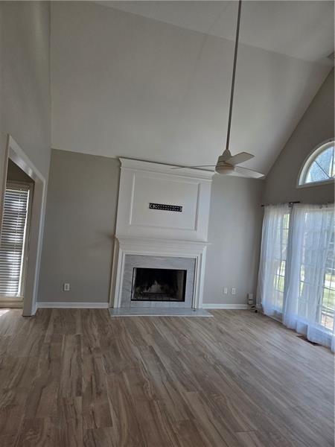
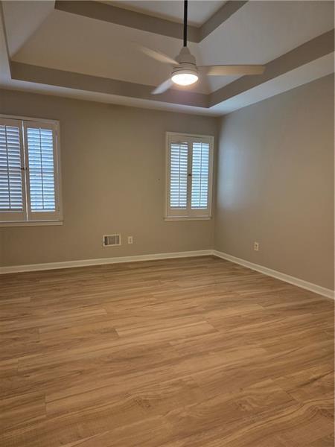
Spacious 4-bedroom, 3-bath home located in the desirable, Brookglen Community. This spacious split-level floor plan welcomes you with a bright and inviting layout. The main level features a family room that boasts with natural sunlight. A separate dining room and eat in kitchen that are perfect for entertaining. A large deck right off the kitchen. The primary suite is large, complete with a spa-like ensuite with soaking bath tub and separate shower. Two additional bedrooms and a full bathroom on the main level. The lower level features a finished, walk-out terrace level bonus/family room with laundry room, one bedroom and one full bathroom. This home has an oversized 3-car garage with ample storage space. Ideally located just minutes from shopping, dining, schools, parks, and easy access to I-20 and I-285, this move-in ready home offers space, comfort, and convenience-perfect for a growing family. This home qualifies for down payment assistance programs!! Schedule your tour today!
Details
| MLS # | 7844698 |
|---|---|
| Listing Type | For Lease |
| Style | House |
| Status | Active |
| Year | 1992 |
| Days On Site | 21 |
| Listing Provided By | Mahogany Real Estate, LLC. | ANGELLET MINARD |
Features
| Bed(s) | 4 |
|---|---|
| Bath(s) | 3 Total |
| SQ Feet | 2,328 |
| Garage | 3 |
| Basement | Y |
| Story(s) | 1 |
| Acreage | 0.45 |
| Water Front | Yes |
| Property View | Other |
Interior
| Appliances | Dishwasher, Dryer, Gas Range, Washer |
|---|---|
| Interior Features | Other |
| Cooling | Ceiling Fan(s), Central Air |
| Heating | Central |
| Fireplaces Total | 1 |
| Fireplace Features | None |
| Window Features | None |
| Furnished | Unfurnished |
| Room Kitchen Features | Eat-in Kitchen |
| Room Dining Room Features | Separate Dining Room |
| Laundry Features | Electric Dryer Hookup, In Basement, Laundry Room |
Exterior
| Accessibility Features | None |
|---|---|
| Exterior Features | Other |
| Lot Features | Back Yard |
| Construction Materials | Other |
| Roof | Other |
| Fencing | None |
| Waterfront Features | None |
| Patio And Porch Features | Deck, Patio |
| Security Features | None |
Parking
| Garage Spaces | 3 |
|---|---|
| Parking Features | Attached, Garage |
Utilities
| Utilities | Cable Available, Electricity Available, Natural Gas Available, Phone Available, Sewer Available, Water Available |
|---|
Taxes
| Tax Parcel Letter | 15-036-09-057 |
|---|
Location
| Community Features | None |
|---|
Area Information
| State | GA |
|---|---|
| County | Dekalb GA |
| City | Decatur |
| Zip Code | 30034 |
| Area | Dekalb GA |
| Community Name | Brook Glen |
| School District | Southwest Dekalb |
| Elementary School | Chapel Hill - Dekalb |
| High School | Southwest Dekalb |
| Listing VS Median (in Brook Glen) | |
Price: $2,700 low | high Med: $344,500 sqft: 2,328 low | high Med: 2,333 $ / sqft: $1 low | high Med: $148 On site: 21 low | high Med: 122 | |
Market Activity 30034
Request a showing
Request a showing
 Listings identified with the FMLS IDX logo come from FMLS and are held by brokerage firms other than the owner of this website. The listing brokerage is identified in any listing details. Information is deemed reliable but is not guaranteed. If you believe any FMLS listing contains material that infringes your copyrighted work please click here to review our DMCA policy and learn how to submit a takedown request. © 2022 First Multiple Listing Service, Inc.
Contact
Learn More About This Property

| State | GA |
|---|---|
| County | Dekalb GA |
| City | Decatur |
| Zip Code | 30034 |
| Area | Dekalb GA |
| Community Name | Brook Glen |
| School District | Southwest Dekalb |
| Elementary School | Chapel Hill - Dekalb |
| High School | Southwest Dekalb |
| Listing VS Median (in Brook Glen) | |
Price: $2,700 low | high Med: $344,500 sqft: 2,328 low | high Med: 2,333 $ / sqft: $1 low | high Med: $148 On site: 21 low | high Med: 122 | |
Listings identified with the FMLS IDX logo come from FMLS and are held by brokerage firms other than the owner of this website. The listing brokerage is identified in any listing details. Information is deemed reliable but is not guaranteed. If you believe any FMLS listing contains material that infringes your copyrighted work please click here to review our DMCA policy and learn how to submit a takedown request. © 2022 First Multiple Listing Service, Inc.