
Description
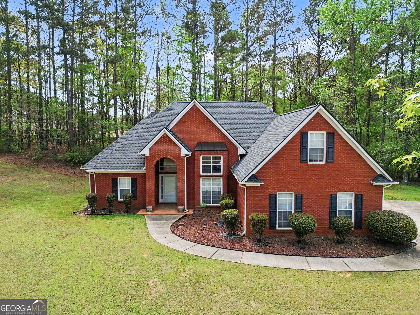
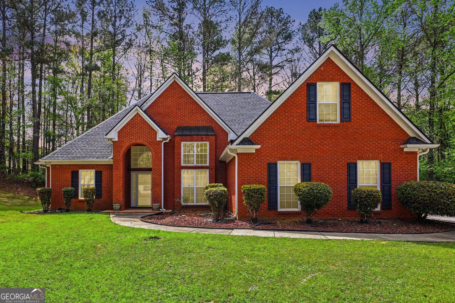
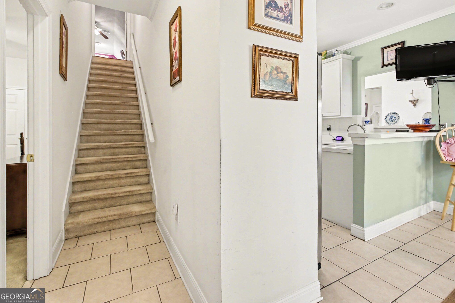
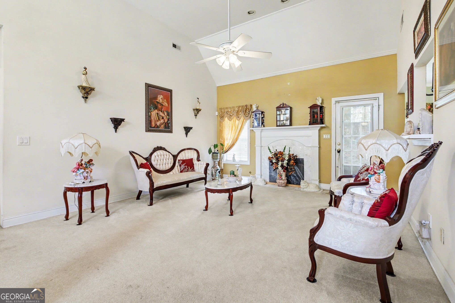
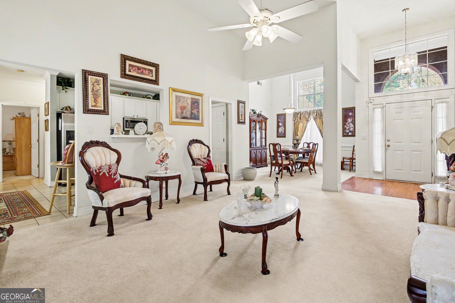
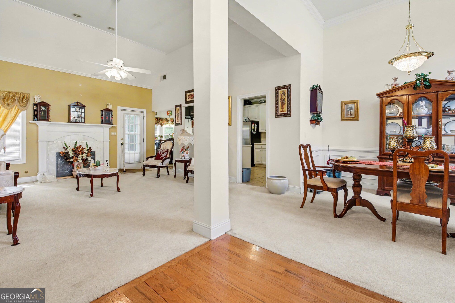
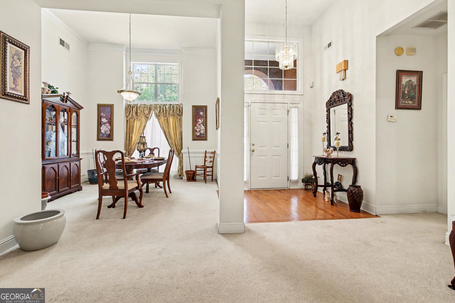
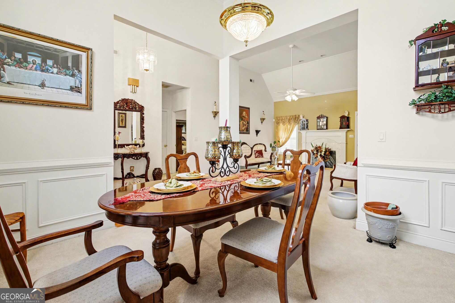
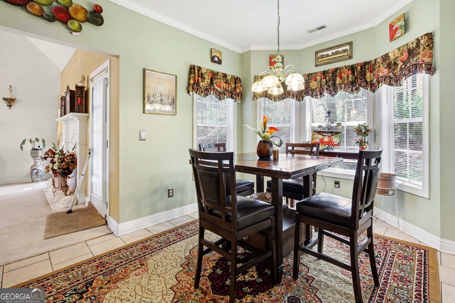
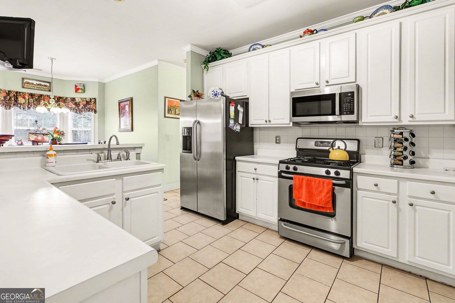
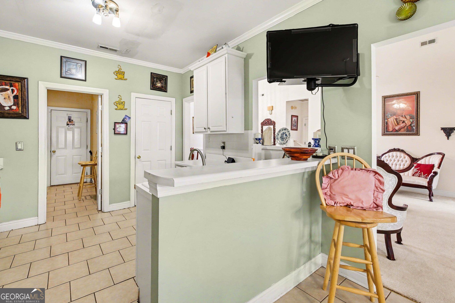
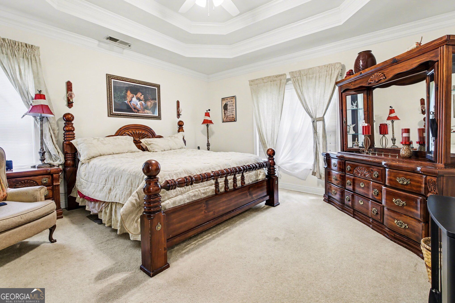
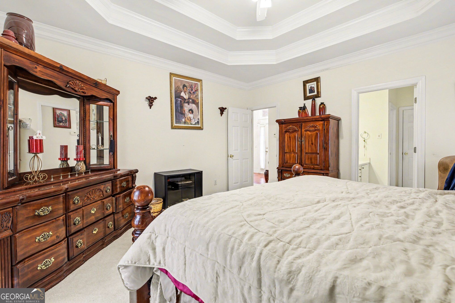
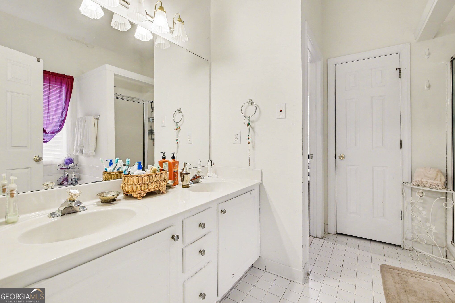
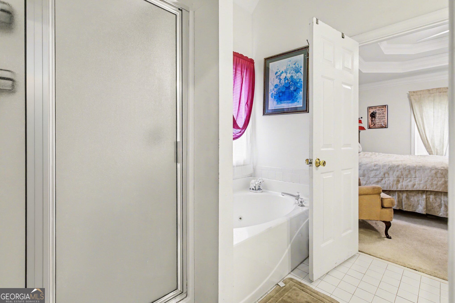
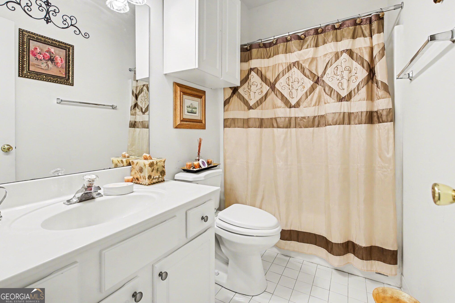
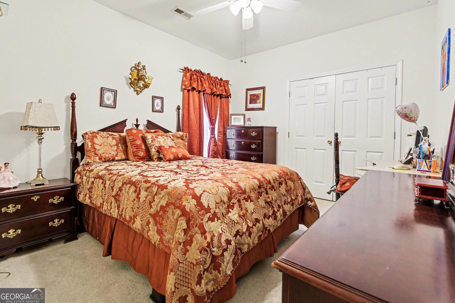
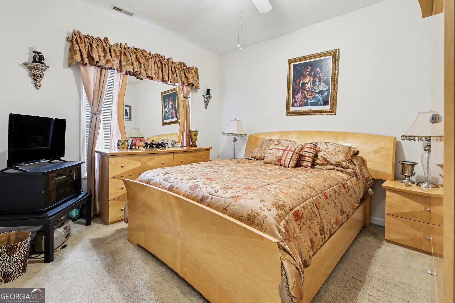
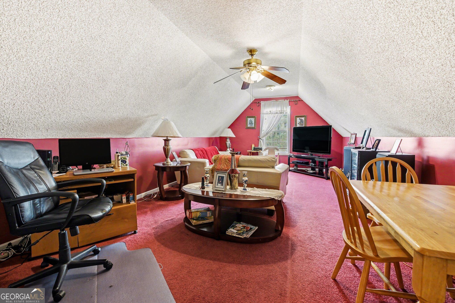
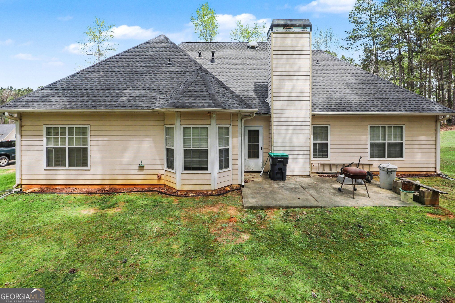
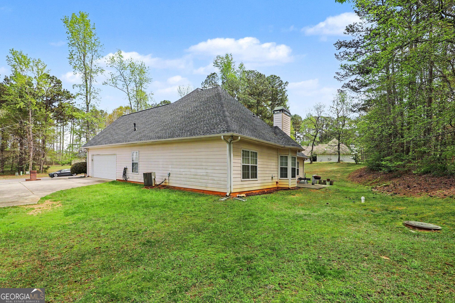
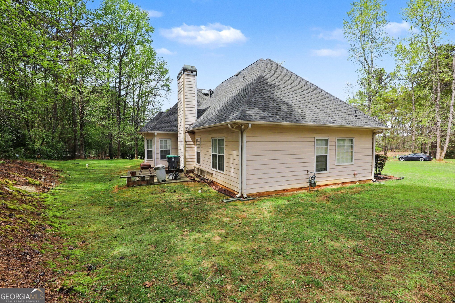
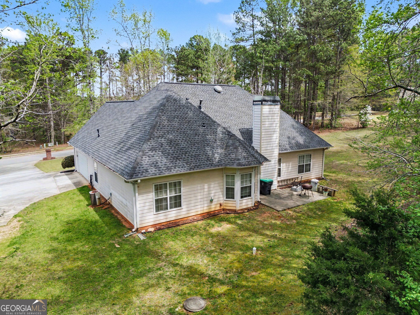
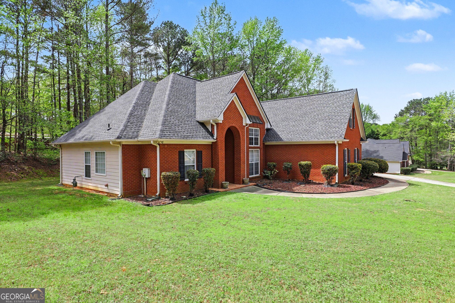
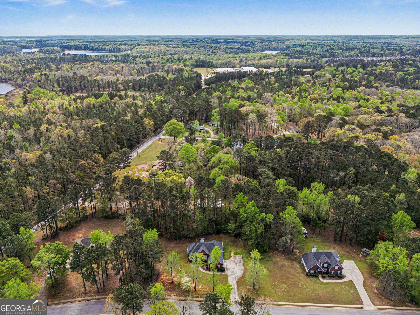
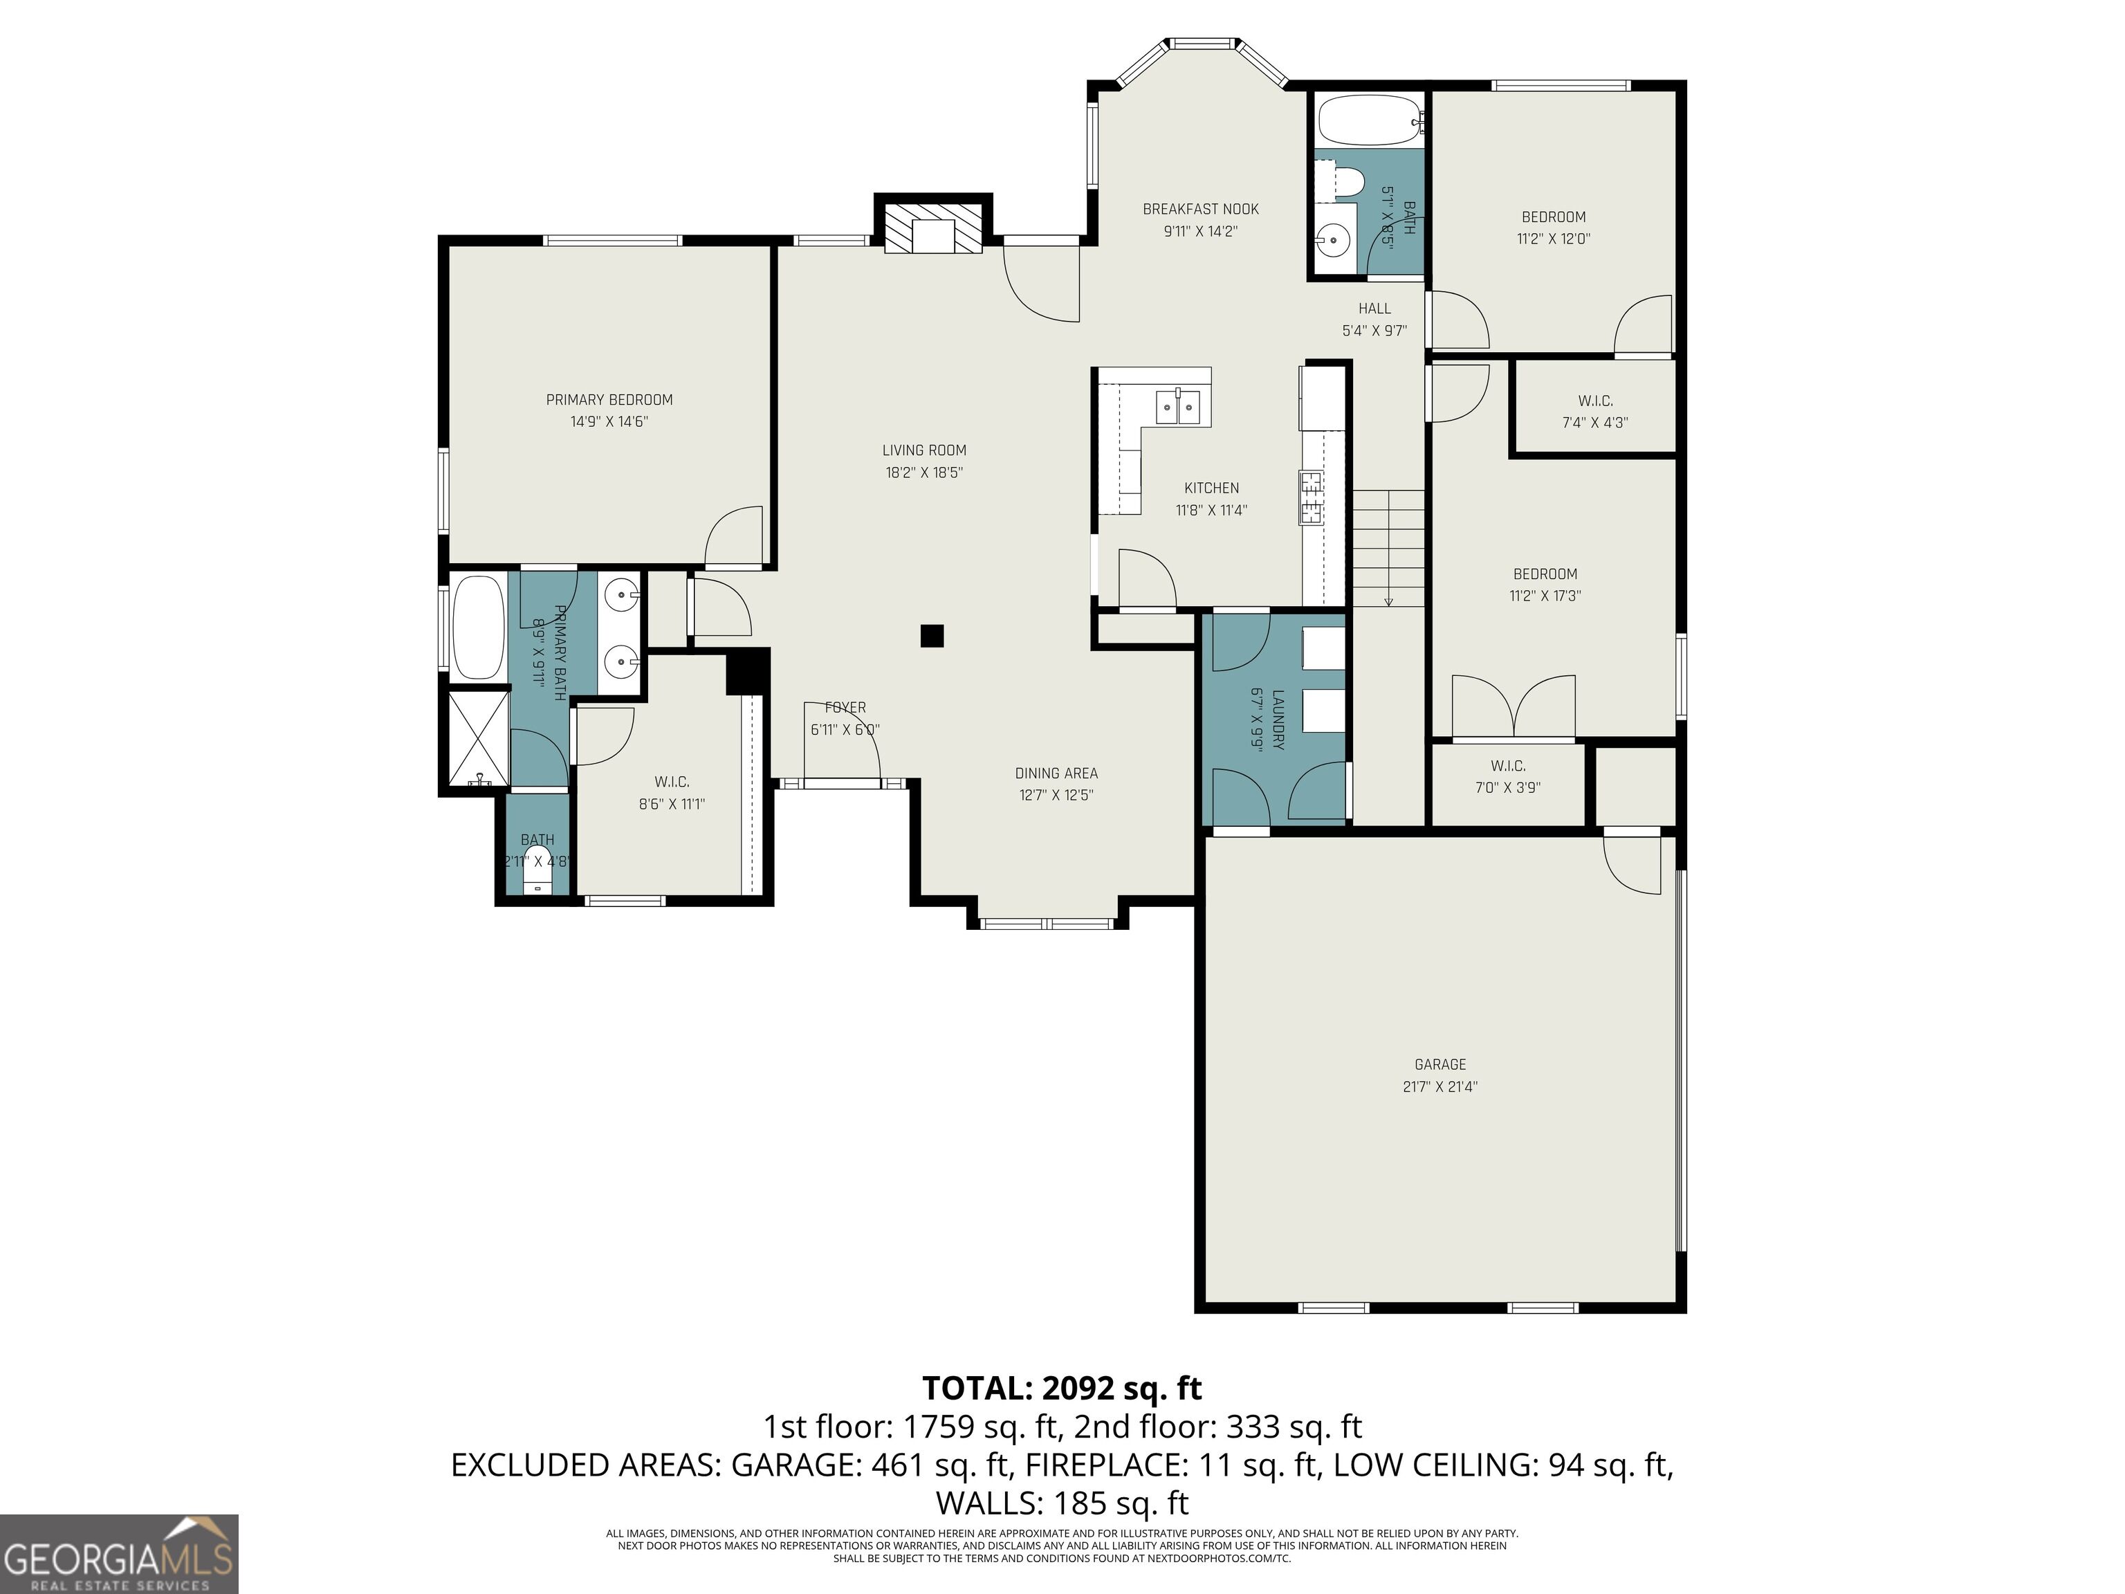
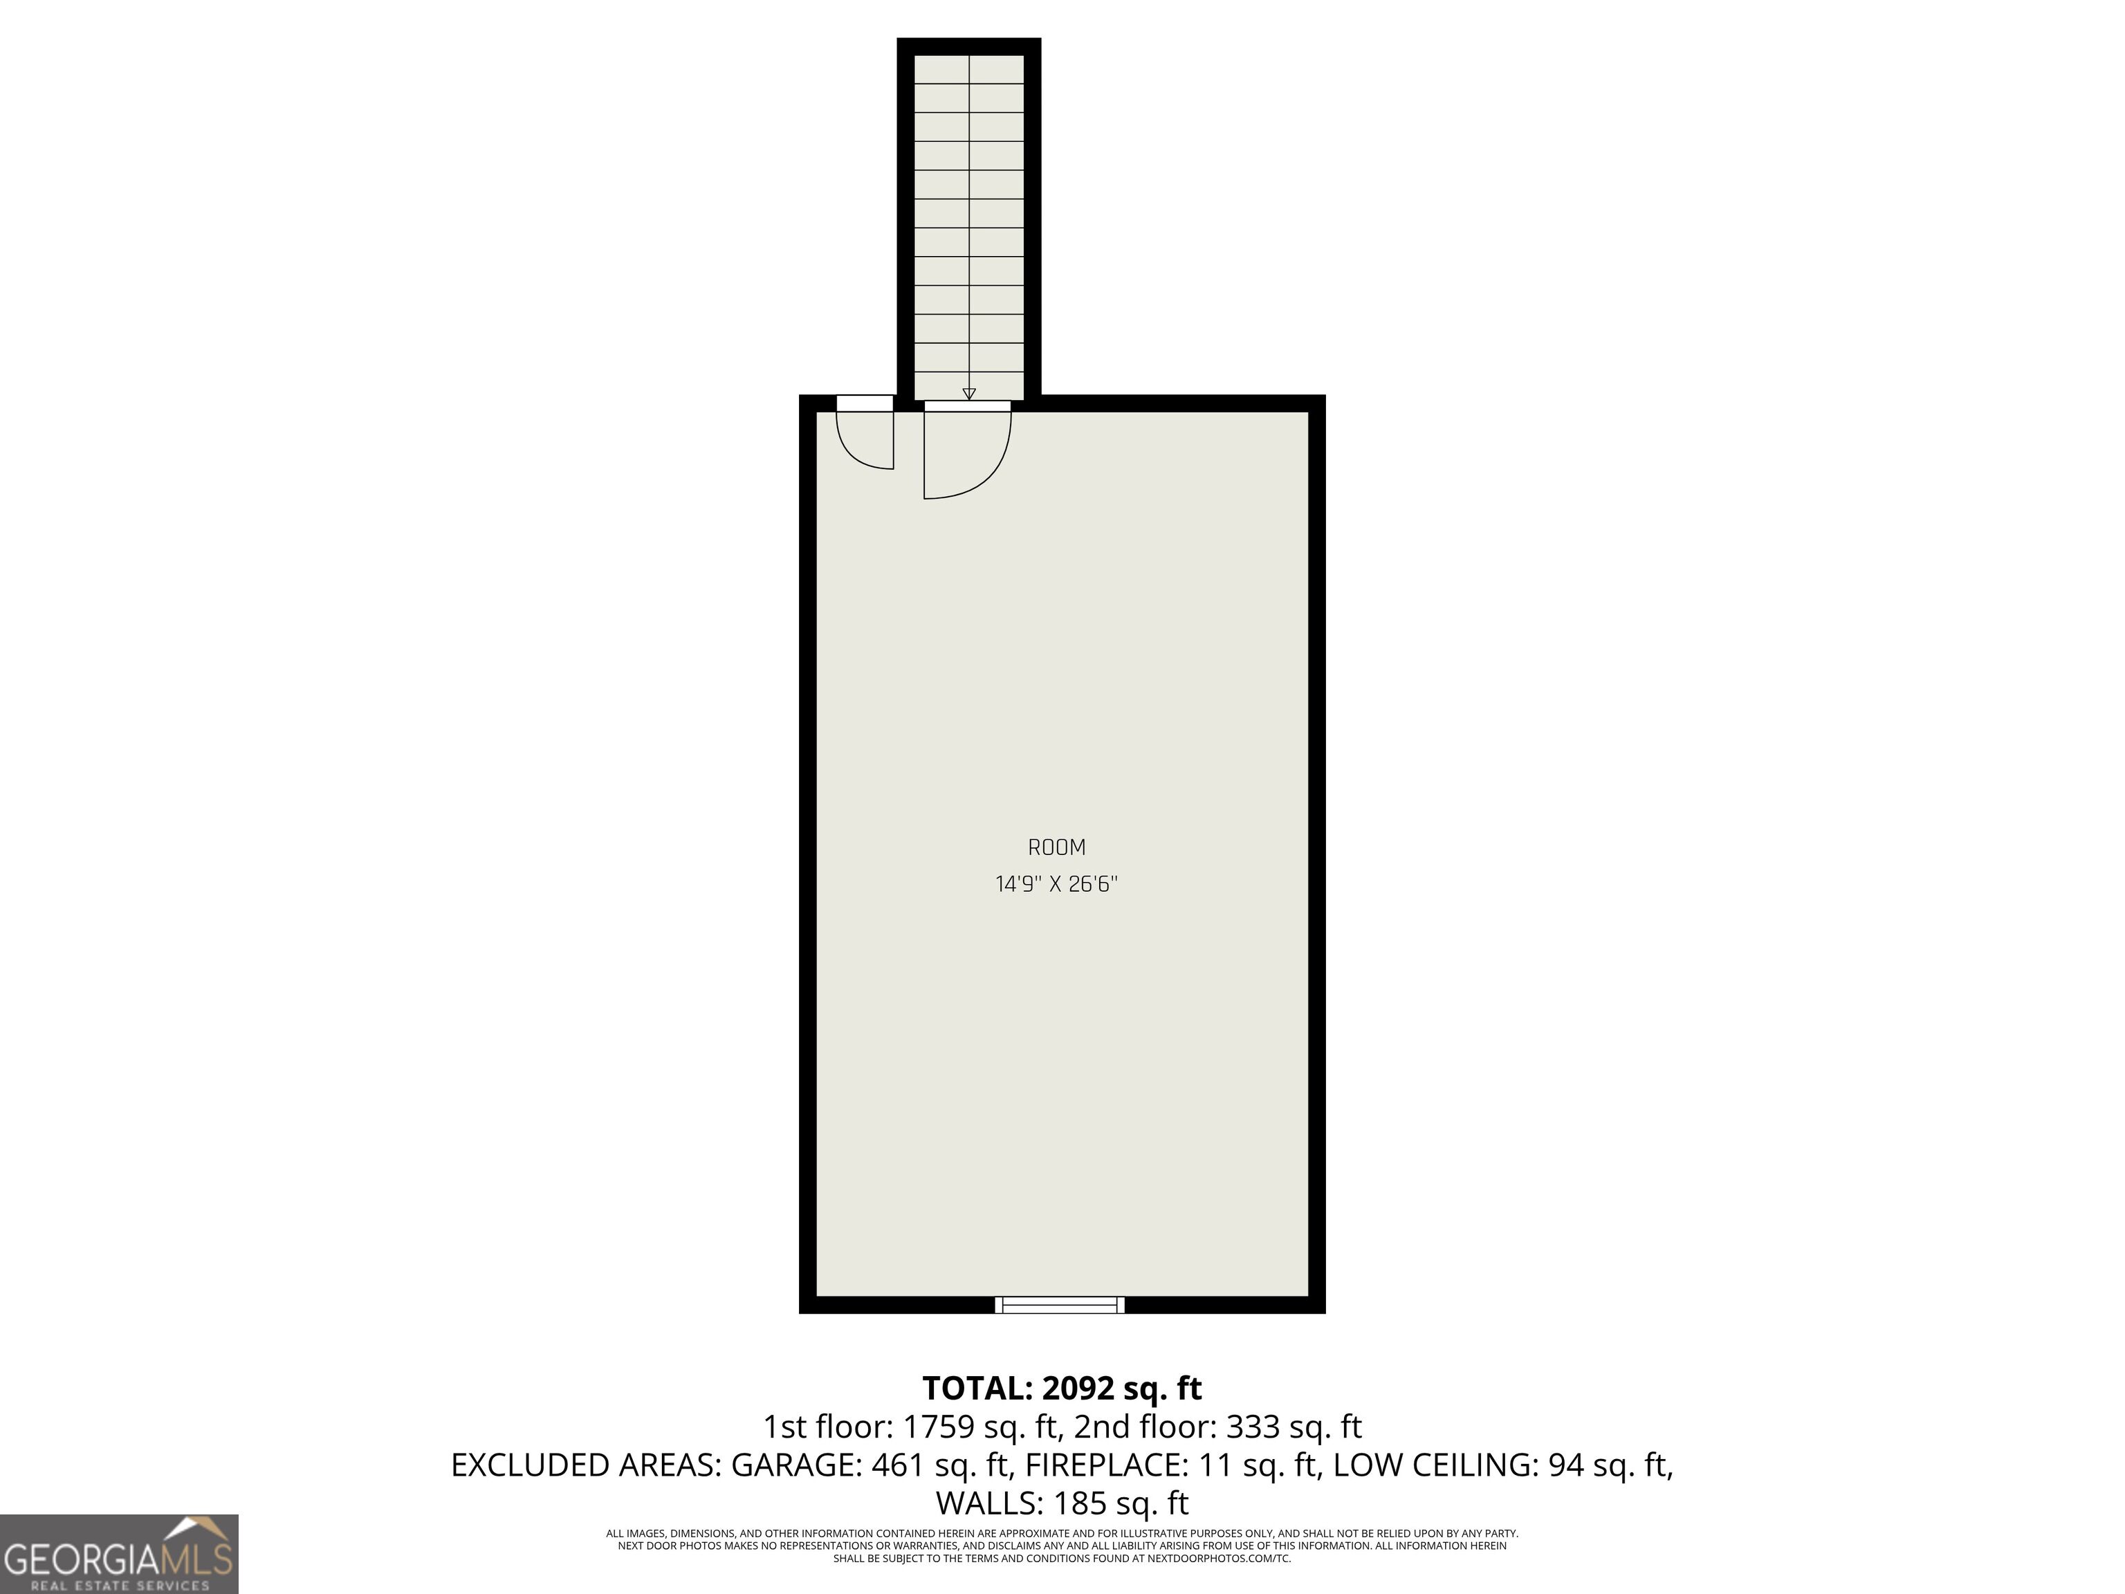
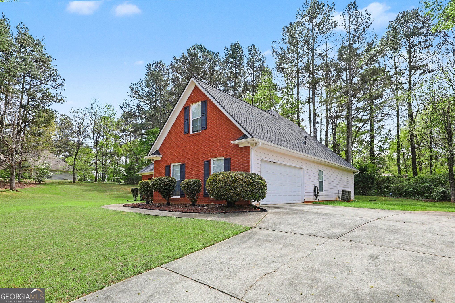
Welcome Home! This charmin brick front ranch offers the perfect blend of comfort and convenience in a peaceful Hampton community. Step inside to a light-filled, open floor plan featuring a Master on Main and a desirable Split Bedroom layout for maximum privacy. The spacious kitchen boasts crisp white cabinetry, a breakfast bar, and a cozy dining area, all overlooking the fireside great room. Retreat to the oversized Master Suite, complete with a double vanity, soaking tub, and separate shower. Need more space? The large finished bonus room is perfect for a home office, media room, or fourth bedroom. Outside, enjoy your private, level backyard featuring a patio and a handy storage shed, all framed by a serene wooded view. With a side-entry 2-car garage and a location just minutes from local schools and shopping, this home is a true gem. Schedule your tour today!
Details
| MLS # | 10851829 |
|---|---|
| Listing Type | For Sale |
| Style | House |
| Sub-Type | Resale |
| Status | Active |
| Year | 2000 |
| Days On Site | 23 |
| Listing Provided By | Keller Williams Realty Atl. Partners | Brenda Conley |
Features
| Bed(s) | 4 |
|---|---|
| Bath(s) | 2 Total |
| SQ Feet | 1,926 |
| Story(s) | 1 |
| Acreage | 0.09 |
Interior
| Appliances | Dishwasher, Dryer, Washer |
|---|---|
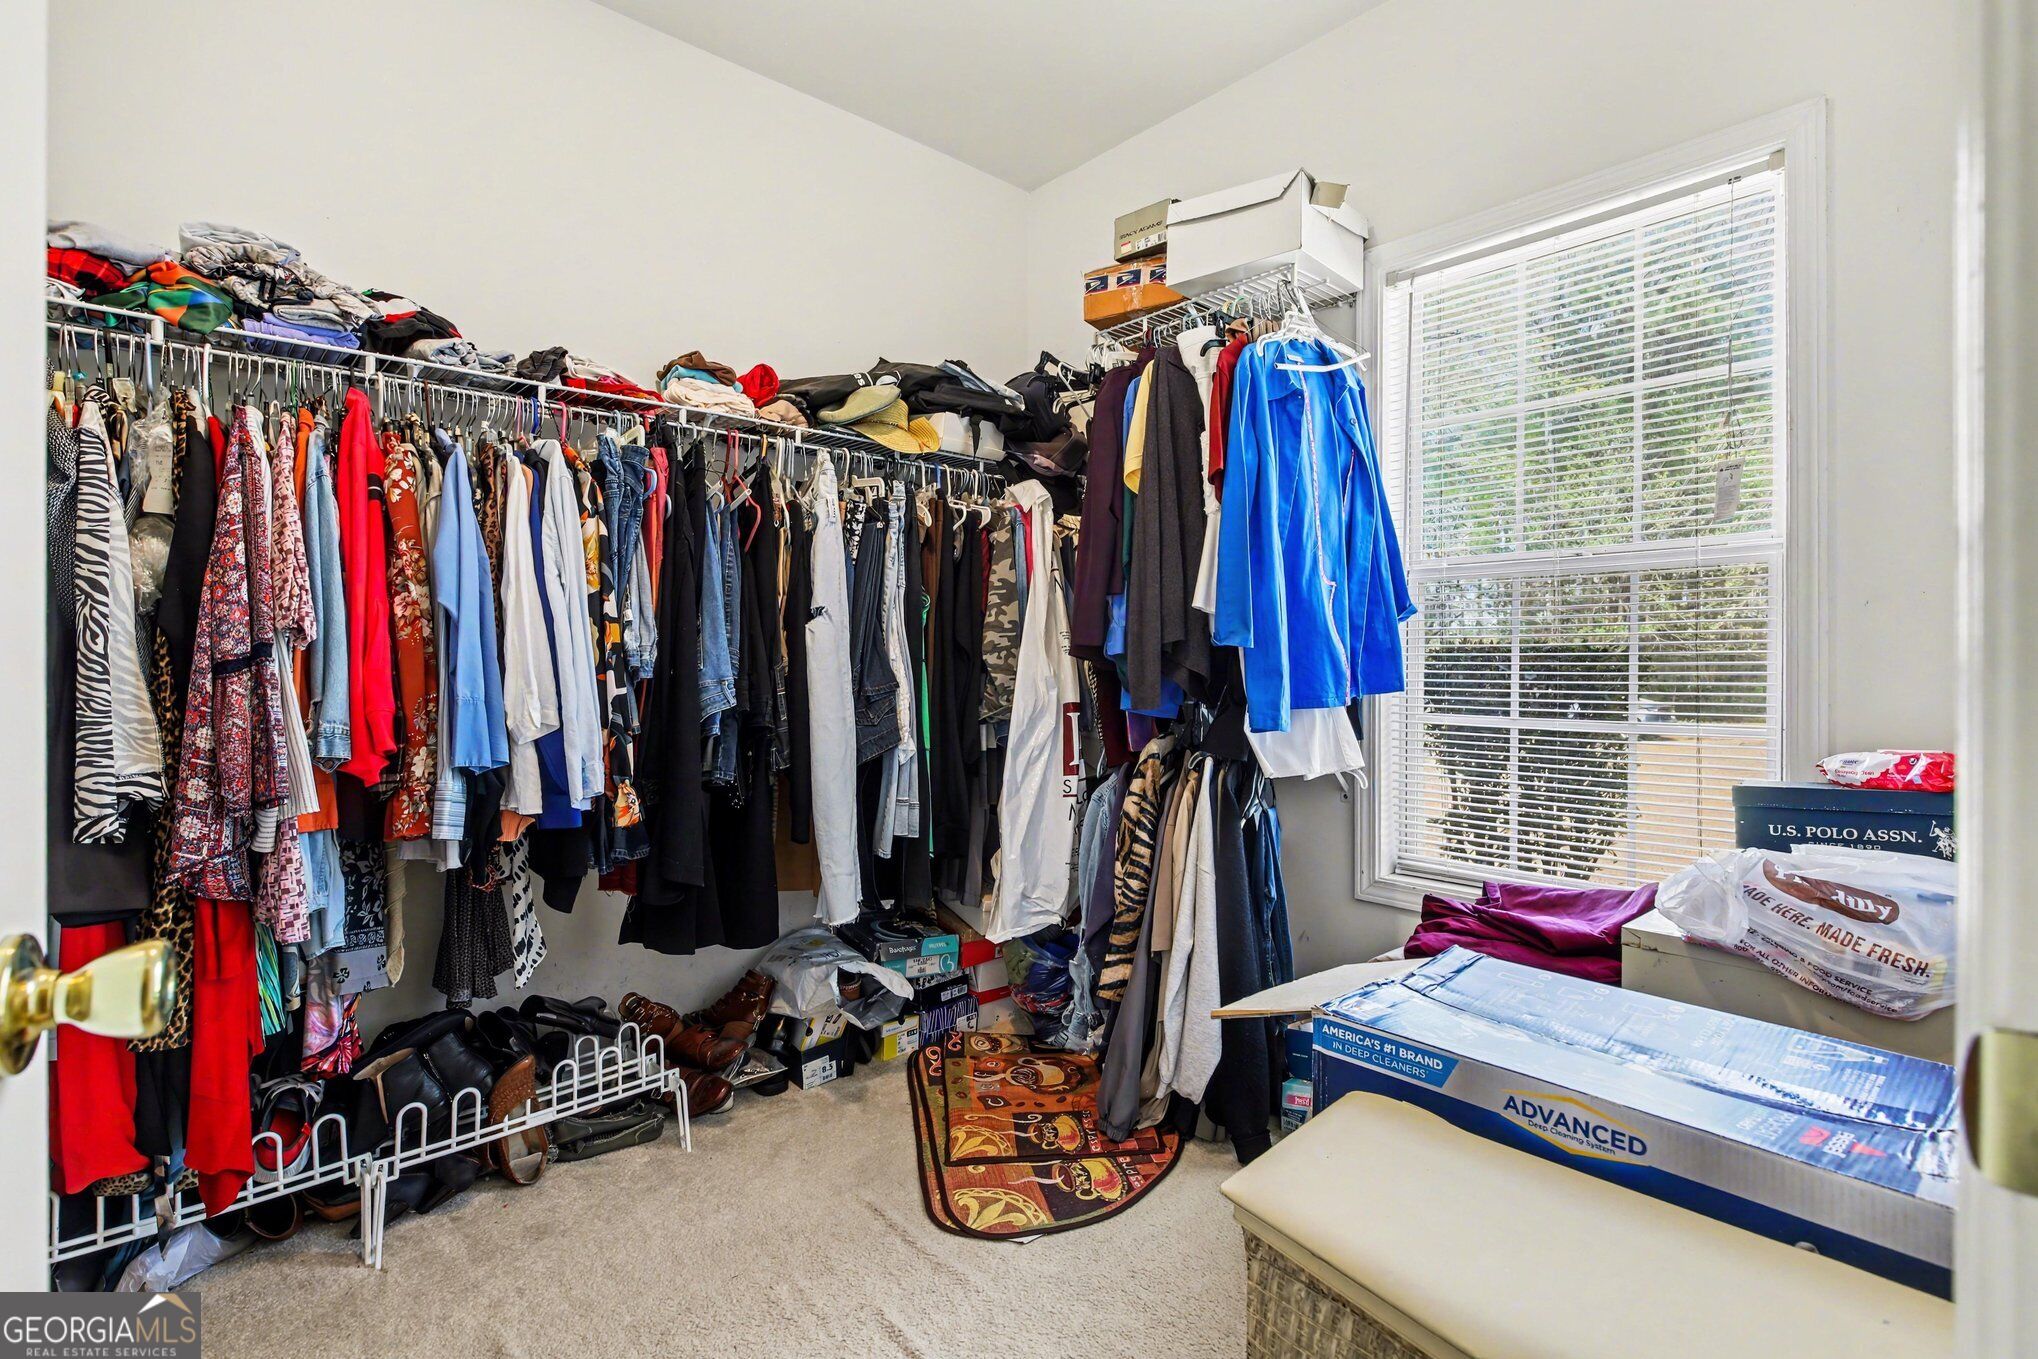
| Interior Features | Tray Ceiling(s), Entrance Foyer, Vaulted Ceiling(s), Walk-In Closet(s) |
| Cooling | Ceiling Fan(s), Central Air, Electric |
| Cooling Yes / No | Yes |
| Heating | Central |
| Heating Yes / No | Yes |
| Fireplace Yes / No | Yes |
| Fireplaces Total | 1 |
| Fireplace Features | Family Room, Gas Log |
| Room Kitchen Features | Breakfast Bar, Solid Surface Counters |
| Room Dining Room Features | Separate Room |
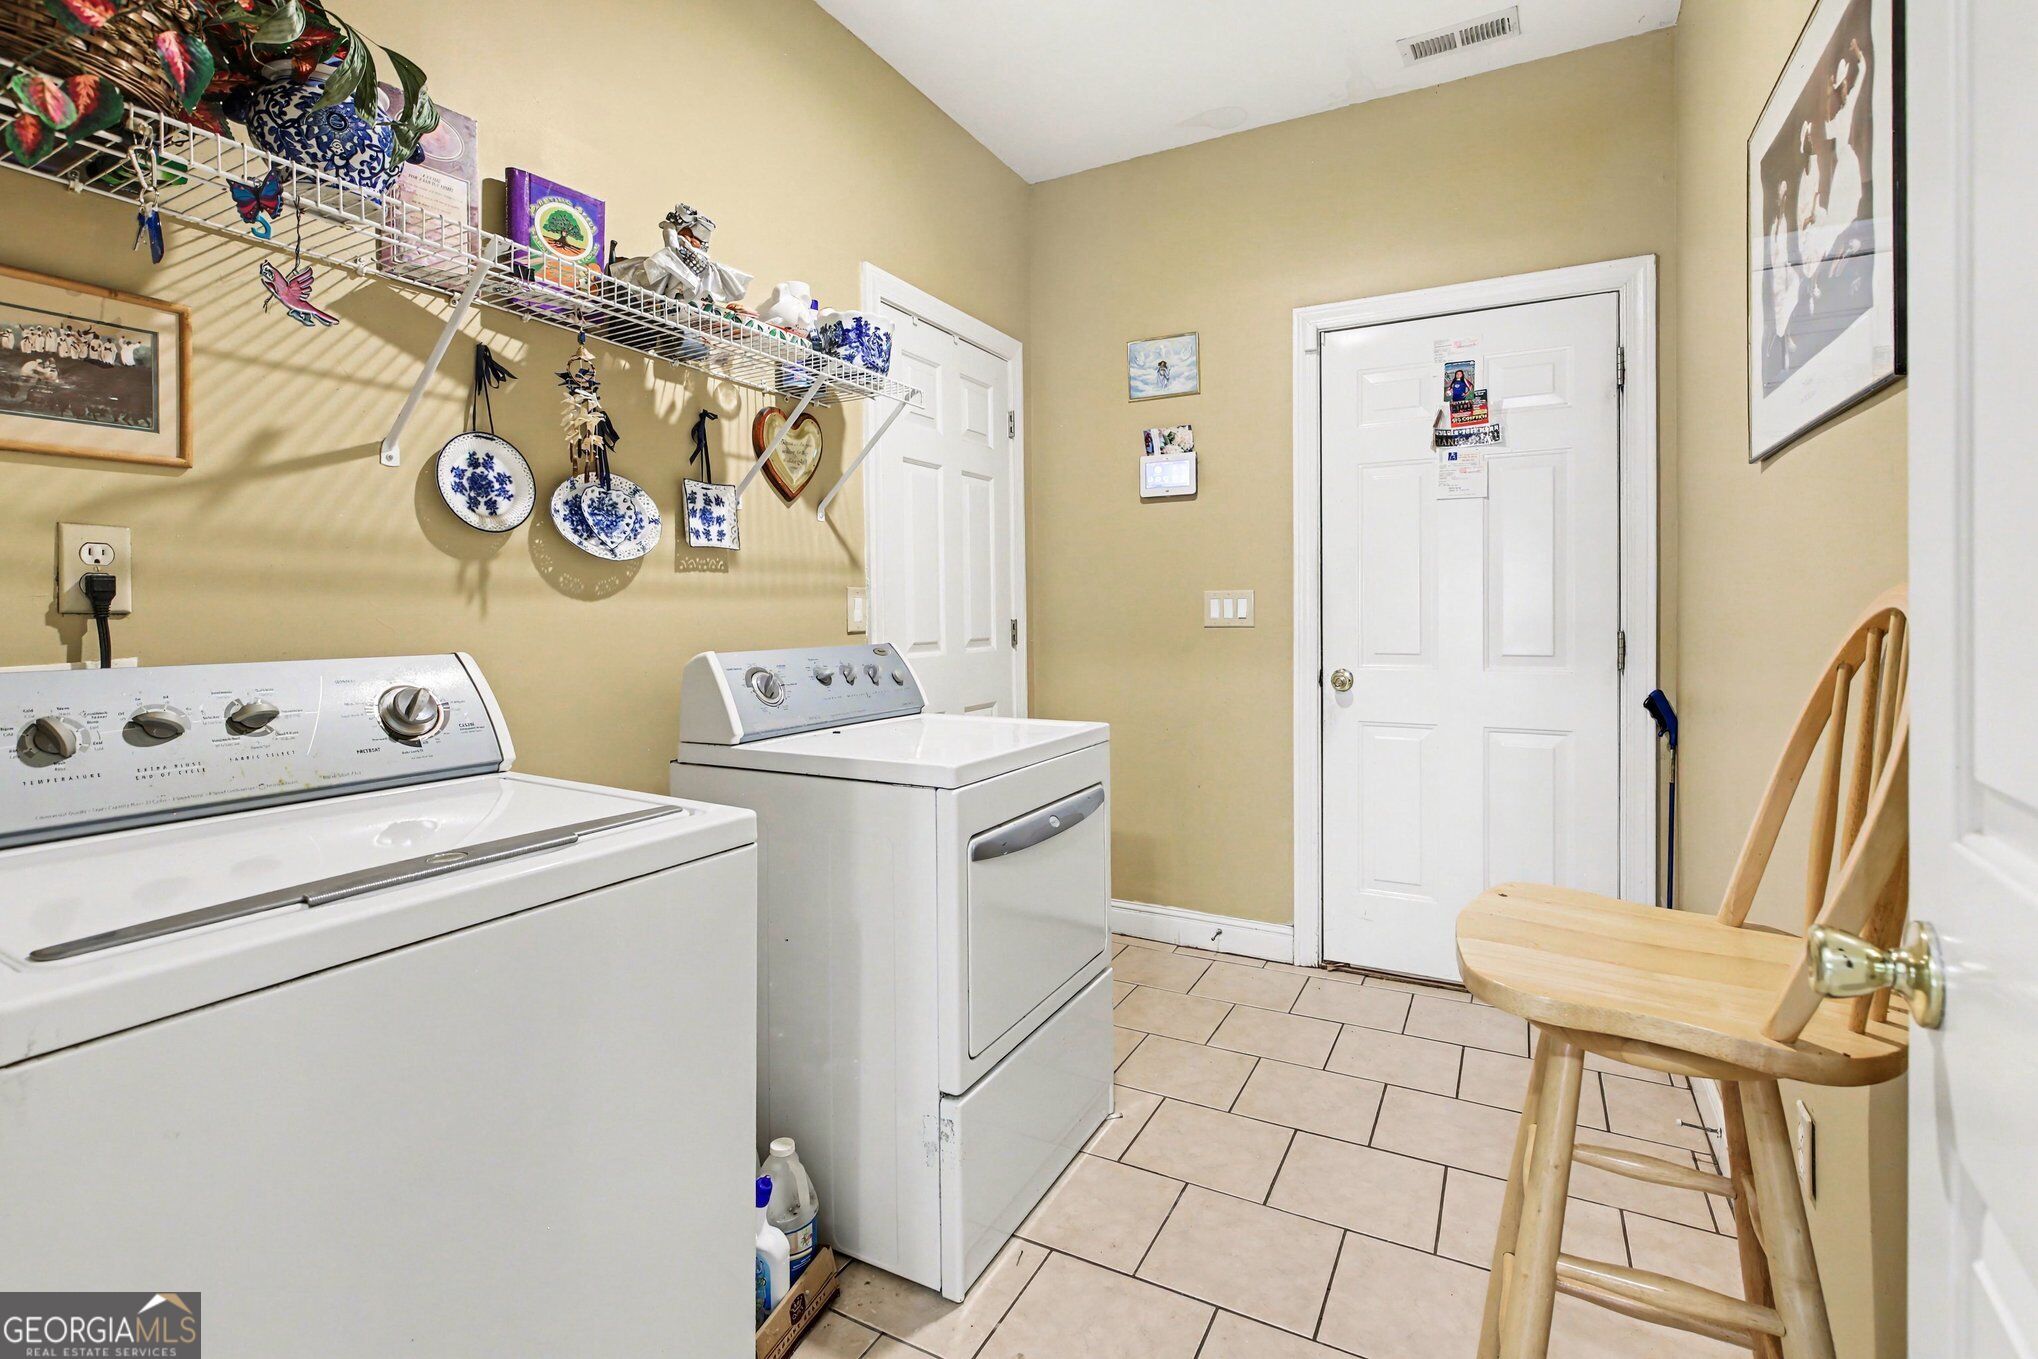
| Laundry Features | Laundry Closet |
Exterior
| Lot Features | City Lot, Level |
|---|---|
| Construction Materials | Brick |
| Roof | Composition |
| Foundation Details | Slab |
| Patio And Porch Features | Patio |
| Security Features | Smoke Detector(s) |
Parking
| Attached Garage Yes / No | Yes |
|---|---|
| Garage Yes / No | Yes |
| Parking Features | Garage, Attached, Kitchen Level, Side/Rear Entrance |
Utilities
| Utilities | Sewer Available |
|---|---|
| Sewer | Septic Tank |
| Electric | 220 Volts |
Taxes
| Tax Annual Amount | 3554.05 |
|---|---|
| Tax Year | 25 |
Location
| Community Features | Street Lights, Walk To Schools, Near Shopping |
|---|
Area Information
| State | GA |
|---|---|
| County | Clayton |
| City | Hampton |
| Zip Code | 30228 |
| Area | Clayton |
| Community Name | Olive Forest |
| School District | Lovejoy |
| Elementary School | Rivers Edge |
| High School | Lovejoy |
| Listing VS Median (in Olive Forest) | |
Price: $270,000 low | high Med: $270,000 sqft: 1,926 low | high Med: 1,926 $ / sqft: $140 low | high Med: $140 On site: 23 low | high Med: 23 | |
Market Activity 30228
Request a showing
Request a showing
Contact
Learn More About This Property

| State | GA |
|---|---|
| County | Clayton |
| City | Hampton |
| Zip Code | 30228 |
| Area | Clayton |
| Community Name | Olive Forest |
| School District | Lovejoy |
| Elementary School | Rivers Edge |
| High School | Lovejoy |
| Listing VS Median (in Olive Forest) | |
Price: $270,000 low | high Med: $270,000 sqft: 1,926 low | high Med: 1,926 $ / sqft: $140 low | high Med: $140 On site: 23 low | high Med: 23 | |
 Listings identified with the FMLS IDX logo come from FMLS and are held by brokerage firms other than the owner of this website. The listing brokerage is identified in any listing details. Information is deemed reliable but is not guaranteed. If you believe any FMLS listing contains material that infringes your copyrighted work please click here to review our DMCA policy and learn how to submit a takedown request. © 2022 First Multiple Listing Service, Inc.