
Description
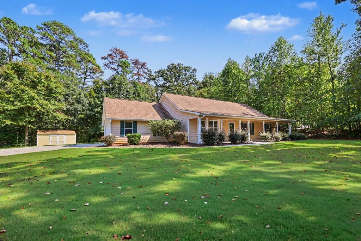
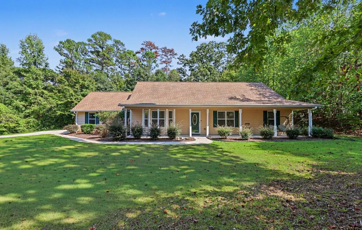
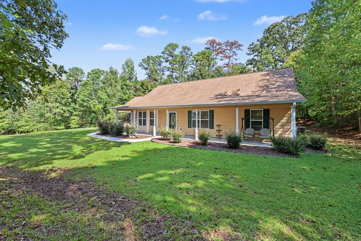
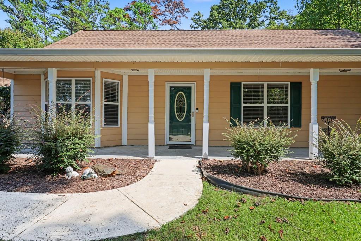
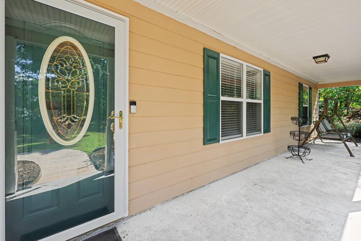
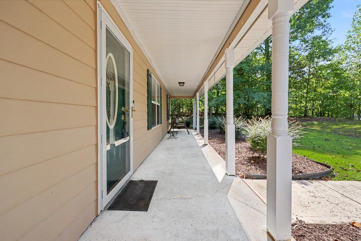
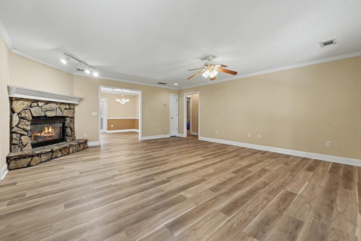
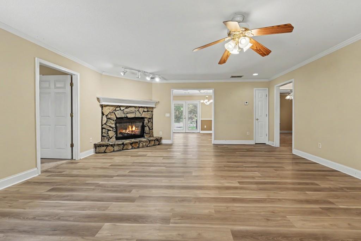
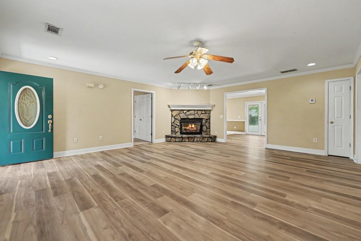
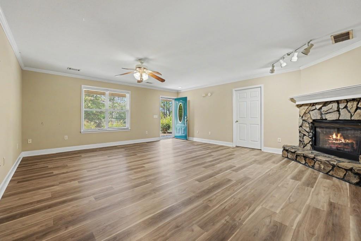
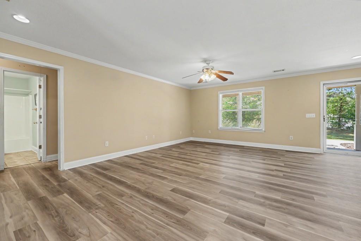
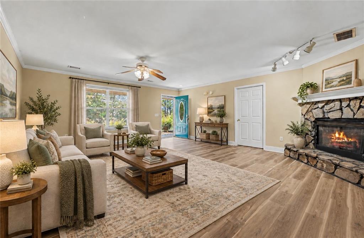
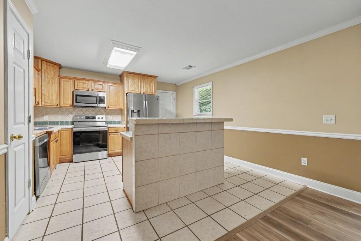
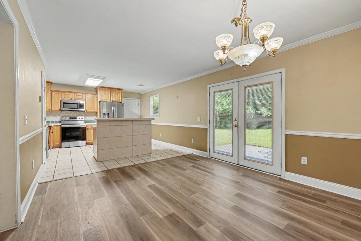
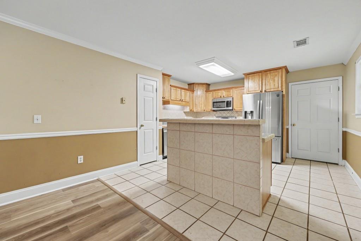
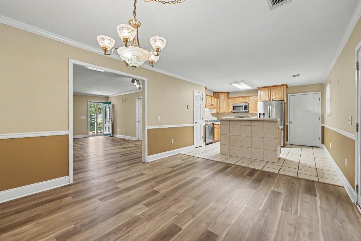
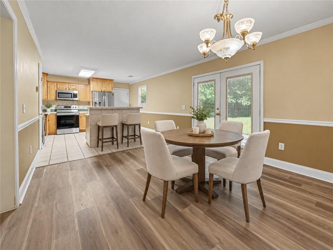
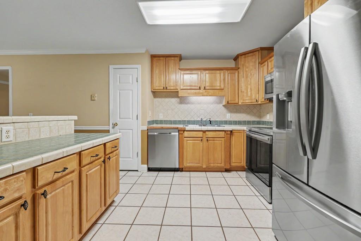
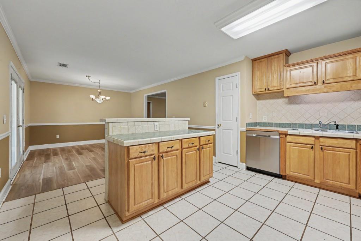
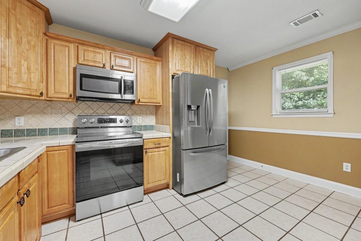
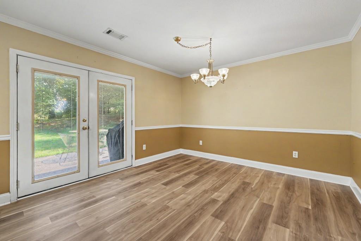
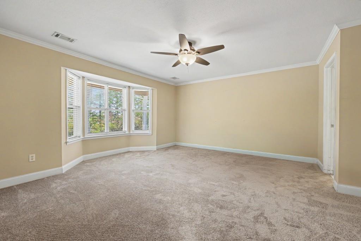
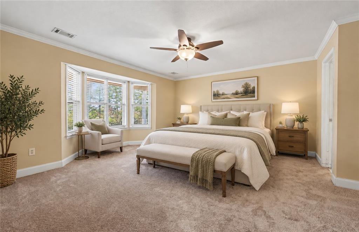
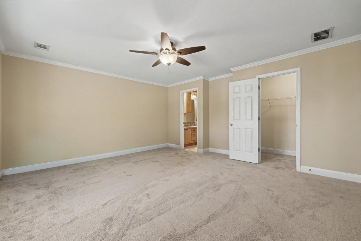
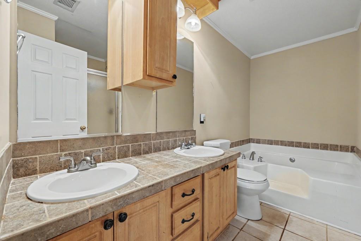
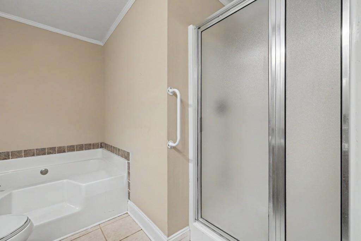
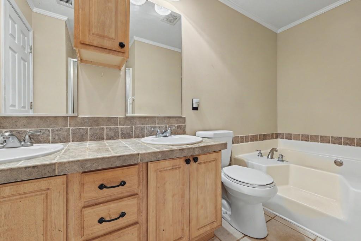
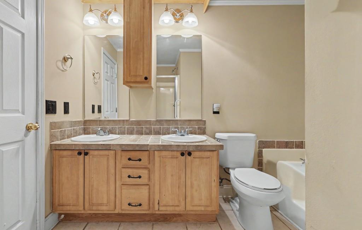
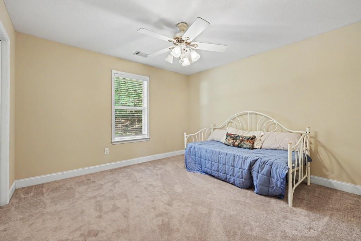
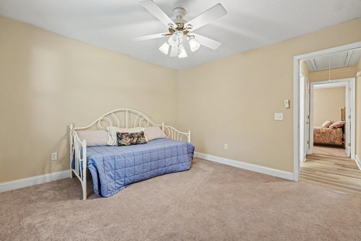
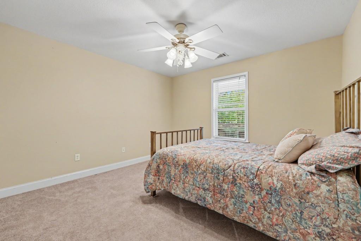
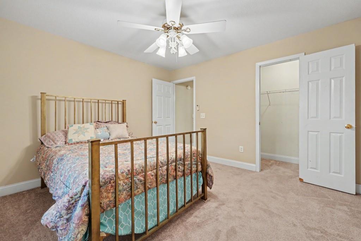
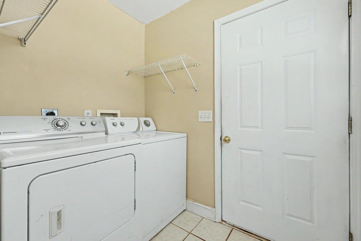
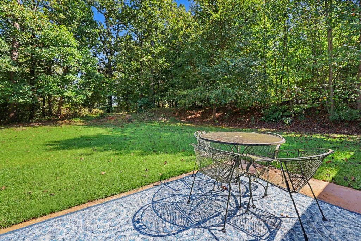
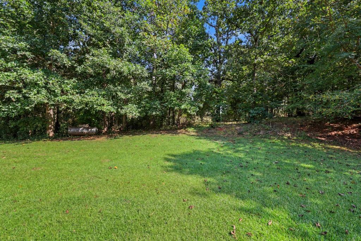
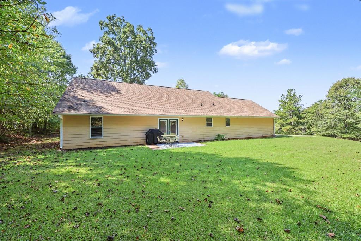
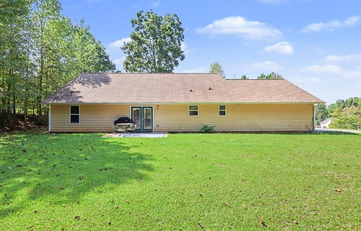
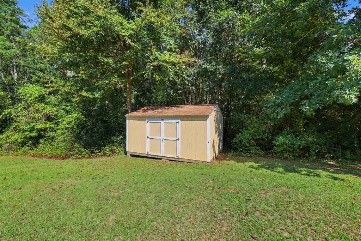
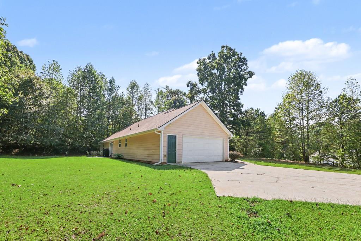
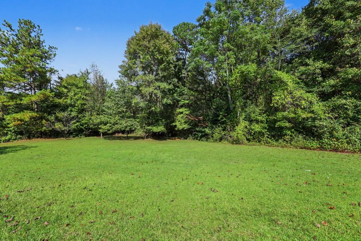
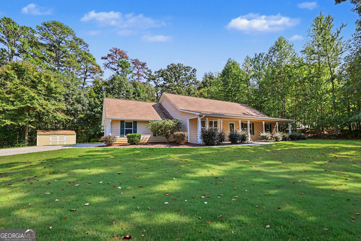
Welcome Home! Beautifully maintained Craftsman ranch nestled on a private, beautifully landscaped 1+ Acre lot. A charming rocking-chair front porch welcomes you into the spacious open living areas. The inviting family room features a stunning stone fireplace with gas logs, creating the perfect gathering space. The sunny kitchen offers stainless steel appliances, a pantry, and a center island/breakfast bar overlooking the breakfast area. A convenient laundry/mud room adds functionality. The desirable split-bedroom floor plan provides privacy, with two spacious guest bedrooms and a guest bath on one side of the home and a private owner's suite on the other. The primary suite features a ceiling fan, walk-in closet, and bath with double vanities and a relaxing garden tub. Step outside to the patio perfect for grilling and outdoor entertaining overlooking the beautifully landscaped private yard. A two-car side-entry garage and outdoor storage shed provide plenty of parking and storage for lawn equipment and more. Conveniently located near shopping, dining, recreation, and Tanger Outlets! This charming Craftsman ranch offers comfortable one-level living in a beautiful private setting.
Details
| MLS # | 7844804 |
|---|---|
| Listing Type | For Sale |
| Style | House |
| Sub-Type | Resale |
| Status | Active |
| Year | 2002 |
| Days On Site | 22 |
| Listing Provided By | Real Broker, LLC | CONNIE LAWSON |
Features
| Bed(s) | 3 |
|---|---|
| Bath(s) | 2 Total |
| SQ Feet | 1,632 |
| Garage | 2 |
| Story(s) | 1 |
| Acreage | 1.04 |
| Water Front | Yes |
| Property View | Rural |
Interior
| Appliances | Dishwasher, Electric Range, Refrigerator |
|---|---|
| Interior Features | Entrance Foyer |
| Cooling | Central Air |
| Heating | Central, Electric |
| Fireplaces Total | 1 |
| Fireplace Features | Factory Built, Family Room, Gas Log |
| Window Features | None |
| Room Kitchen Features | Breakfast Bar, Cabinets Stain, Eat-in Kitchen, Kitchen Island, Pantry, Tile Counters, View to Family Room |
| Room Dining Room Features | None |
| Laundry Features | Laundry Room, Main Level, Mud Room |
Exterior
| Accessibility Features | None |
|---|---|
| Exterior Features | Private Yard |
| Lot Features | Back Yard, Front Yard, Landscaped, Private, Wooded |
| Construction Materials | Frame |
| Roof | Composition |
| Fencing | None |
| Foundation Details | Slab |
| Waterfront Features | None |
| Patio And Porch Features | Front Porch |
| Security Features | None |
Parking
| Garage Spaces | 2 |
|---|---|
| Parking Features | Attached, Garage, Garage Door Opener, Garage Faces Side |
Utilities
| Utilities | Cable Available, Electricity Available, Phone Available, Water Available |
|---|---|
| Sewer | Septic Tank |
| Electric | 220 Volts |
Taxes
| Tax Annual Amount | 2255 |
|---|---|
| Tax Block | A |
| Tax Legal Description | LT9 BLK A PH2 PB 26-116 BUCKEYE |
| Tax Lot | 9 |
| Tax Parcel Letter | B67E-009 |
| Tax Year | 2025 |
Location
| Community Features | None |
|---|
Area Information
| State | GA |
|---|---|
| County | Banks GA |
| City | Commerce |
| Zip Code | 30530 |
| Area | Banks GA |
| Community Name | Buckeye Trails |
| School District | Banks County |
| Elementary School | Banks County |
| High School | Banks County |
| Listing VS Median (in Buckeye Trails) | |
Price: $349,000 low | high Med: $349,000 sqft: 1,632 low | high Med: 1,632 $ / sqft: $214 low | high Med: $214 On site: 22 low | high Med: 22 | |
Market Activity 30530
Request a showing
Request a showing
 Listings identified with the FMLS IDX logo come from FMLS and are held by brokerage firms other than the owner of this website. The listing brokerage is identified in any listing details. Information is deemed reliable but is not guaranteed. If you believe any FMLS listing contains material that infringes your copyrighted work please click here to review our DMCA policy and learn how to submit a takedown request. © 2022 First Multiple Listing Service, Inc.
Contact
Learn More About This Property

| State | GA |
|---|---|
| County | Banks GA |
| City | Commerce |
| Zip Code | 30530 |
| Area | Banks GA |
| Community Name | Buckeye Trails |
| School District | Banks County |
| Elementary School | Banks County |
| High School | Banks County |
| Listing VS Median (in Buckeye Trails) | |
Price: $349,000 low | high Med: $349,000 sqft: 1,632 low | high Med: 1,632 $ / sqft: $214 low | high Med: $214 On site: 22 low | high Med: 22 | |
 Listings identified with the FMLS IDX logo come from FMLS and are held by brokerage firms other than the owner of this website. The listing brokerage is identified in any listing details. Information is deemed reliable but is not guaranteed. If you believe any FMLS listing contains material that infringes your copyrighted work please click here to review our DMCA policy and learn how to submit a takedown request. © 2022 First Multiple Listing Service, Inc.