
Description
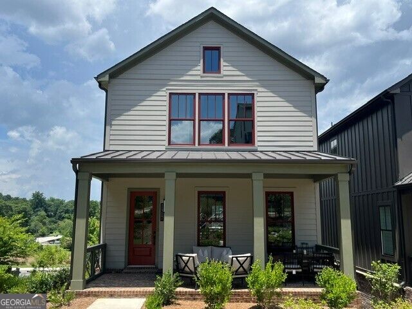
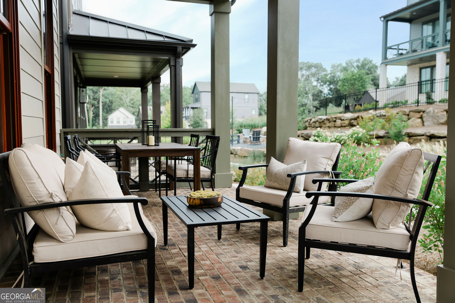
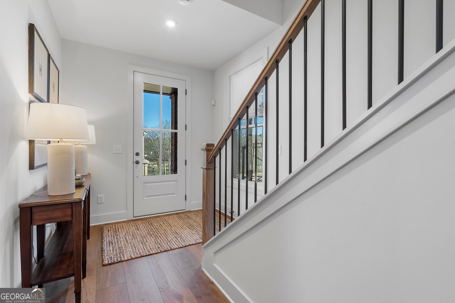
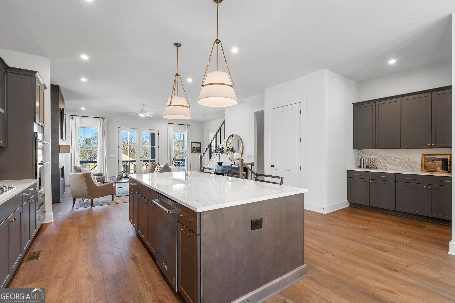
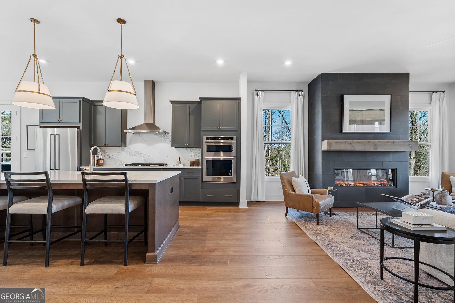
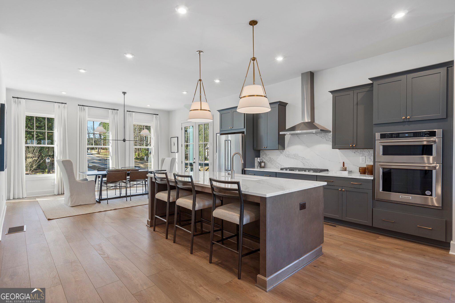
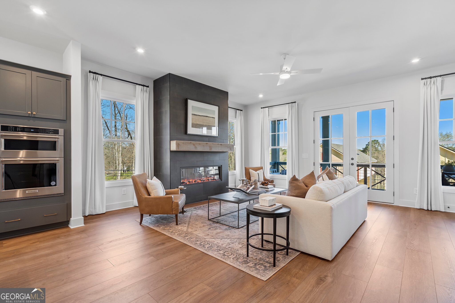
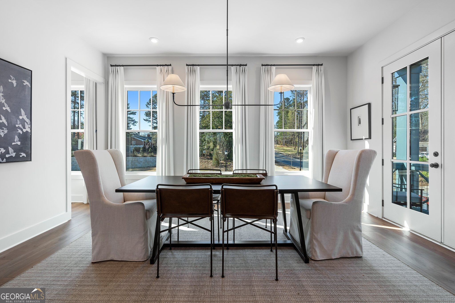
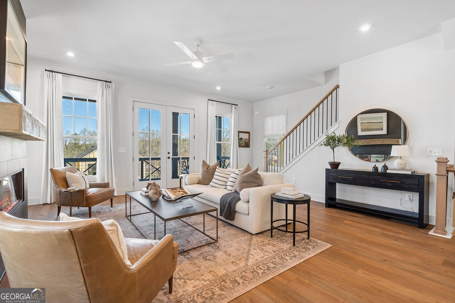
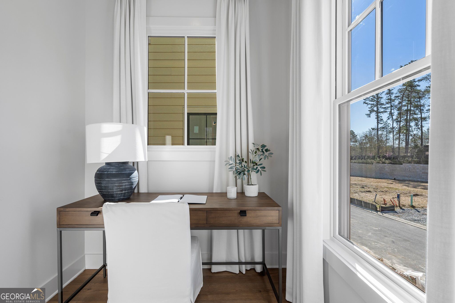
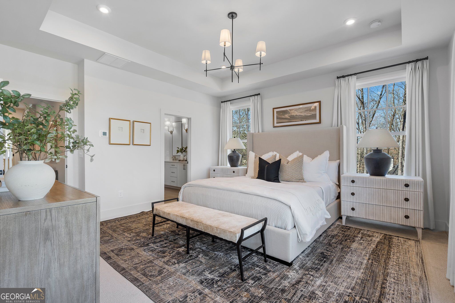
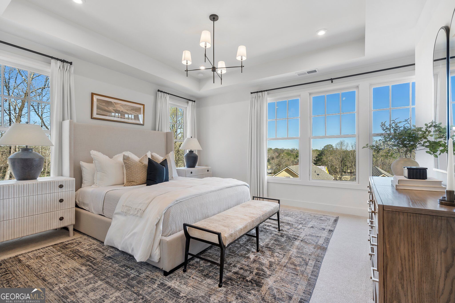
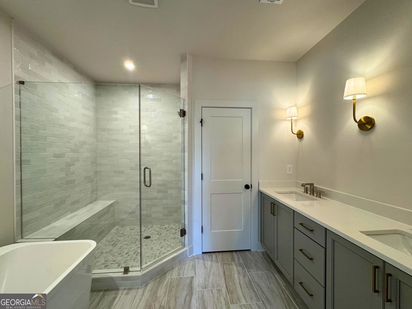
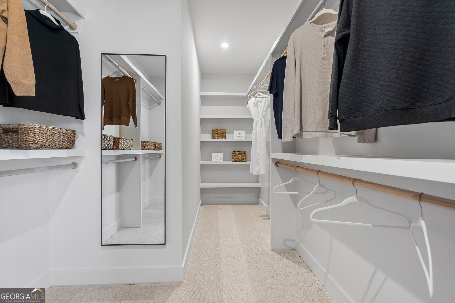
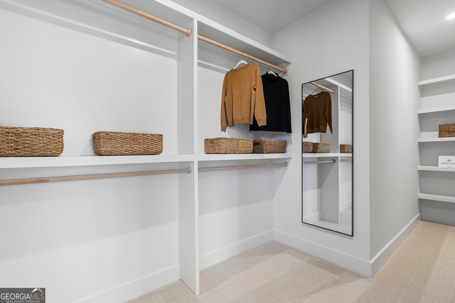
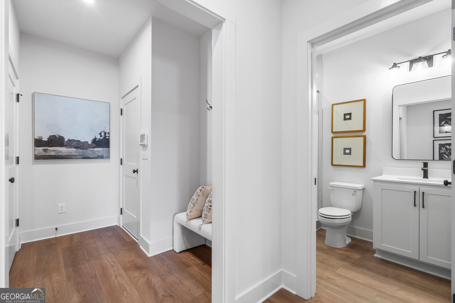
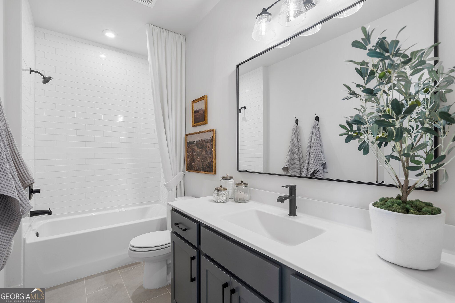
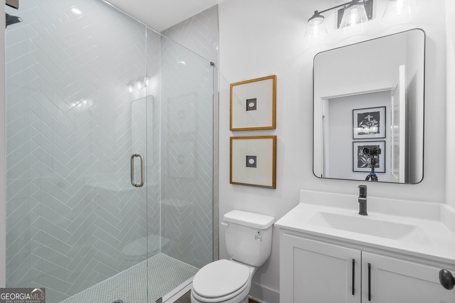
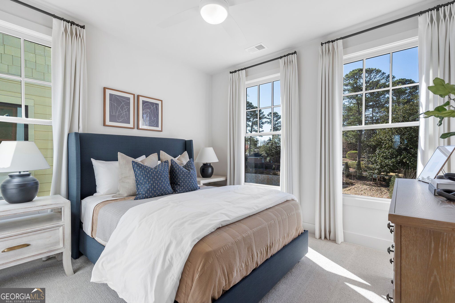
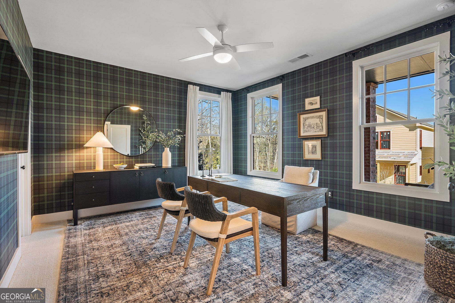
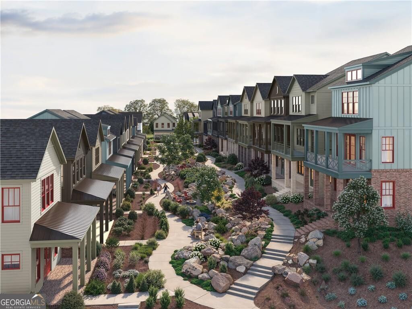
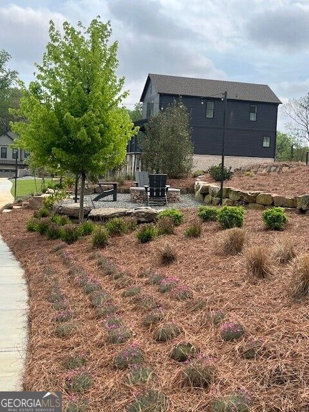
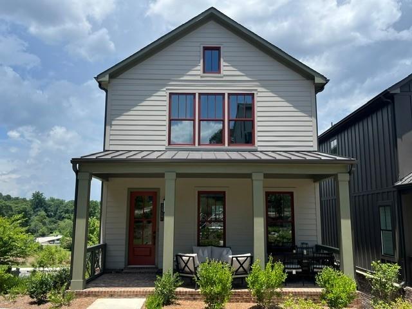
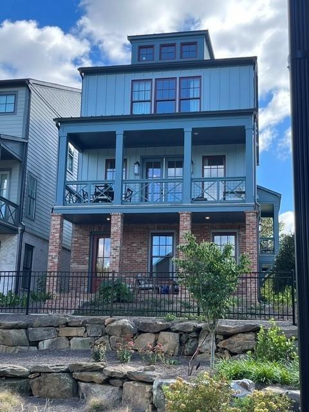
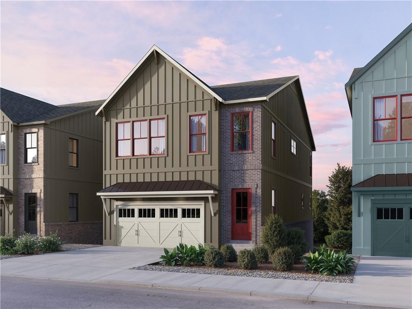
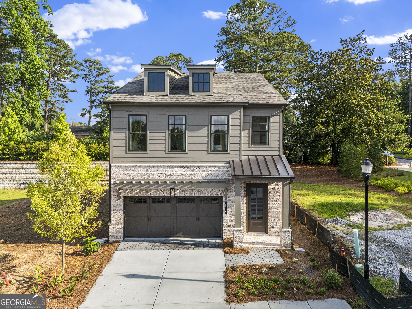
**Customize Your Dream Home** Pre-sale opportunity-As a pre-sale opportunity, buyers have the ability to personalize their interior finishes and design selections. Interior design selections are not included in the current list price and will be selected by the buyer. Welcome to Repose located just minutes from Atlanta in the vibrant and charming city of Chamblee. Our newest community offers a serene sanctuary where nature and harmony intertwine beautifully with tranquil surroundings and easy access to dining, parks, schools and healthcare. Our Harleigh plan features a bedroom and full bath on the first floor perfect for an office or in-law suite. An expansive open floorplan on the main living level with a fireplace, chef's kitchen with an oversized island, stainless appliances and a large covered porch overlooking a passive park winding through the center of the neighborhood. The primary suite features a large walk-in closet and beautiful en-suite bathroom. There is also a laundry room, two additional bedrooms and bath to round out the upper floor. Photos are of a decorated model home. Repose is shown by appointment only.
Details
| MLS # | 10849592 |
|---|---|
| Listing Type | For Sale |
| Style | House |
| HOA Dues | $2,580 |
| Sub-Type | Resale |
| Status | Active |
| Year | 2026 |
| Days On Site | 29 |
| Listing Provided By | EAH Brokerage LP | Gail Olson |
Features
| Bed(s) | 4 |
|---|---|
| Bath(s) | 4 Total |
| SQ Feet | 2,730 |
Interior
| Appliances | Cooktop, Dishwasher, Disposal, Electric Water Heater, Microwave, Oven, Stainless Steel Appliance(s) |
|---|---|
| Interior Features | Double Vanity, High Ceilings, Roommate Plan, Tile Bath, Tray Ceiling(s), Walk-In Closet(s) |
| Cooling | Ceiling Fan(s), Central Air, Electric, Zoned |
| Cooling Yes / No | Yes |
| Heating | Central, Electric, Zoned |
| Heating Yes / No | Yes |
| Fireplace Yes / No | Yes |
| Fireplaces Total | 1 |
| Fireplace Features | Gas Log, Living Room |
| Window Features | Double Pane Windows |
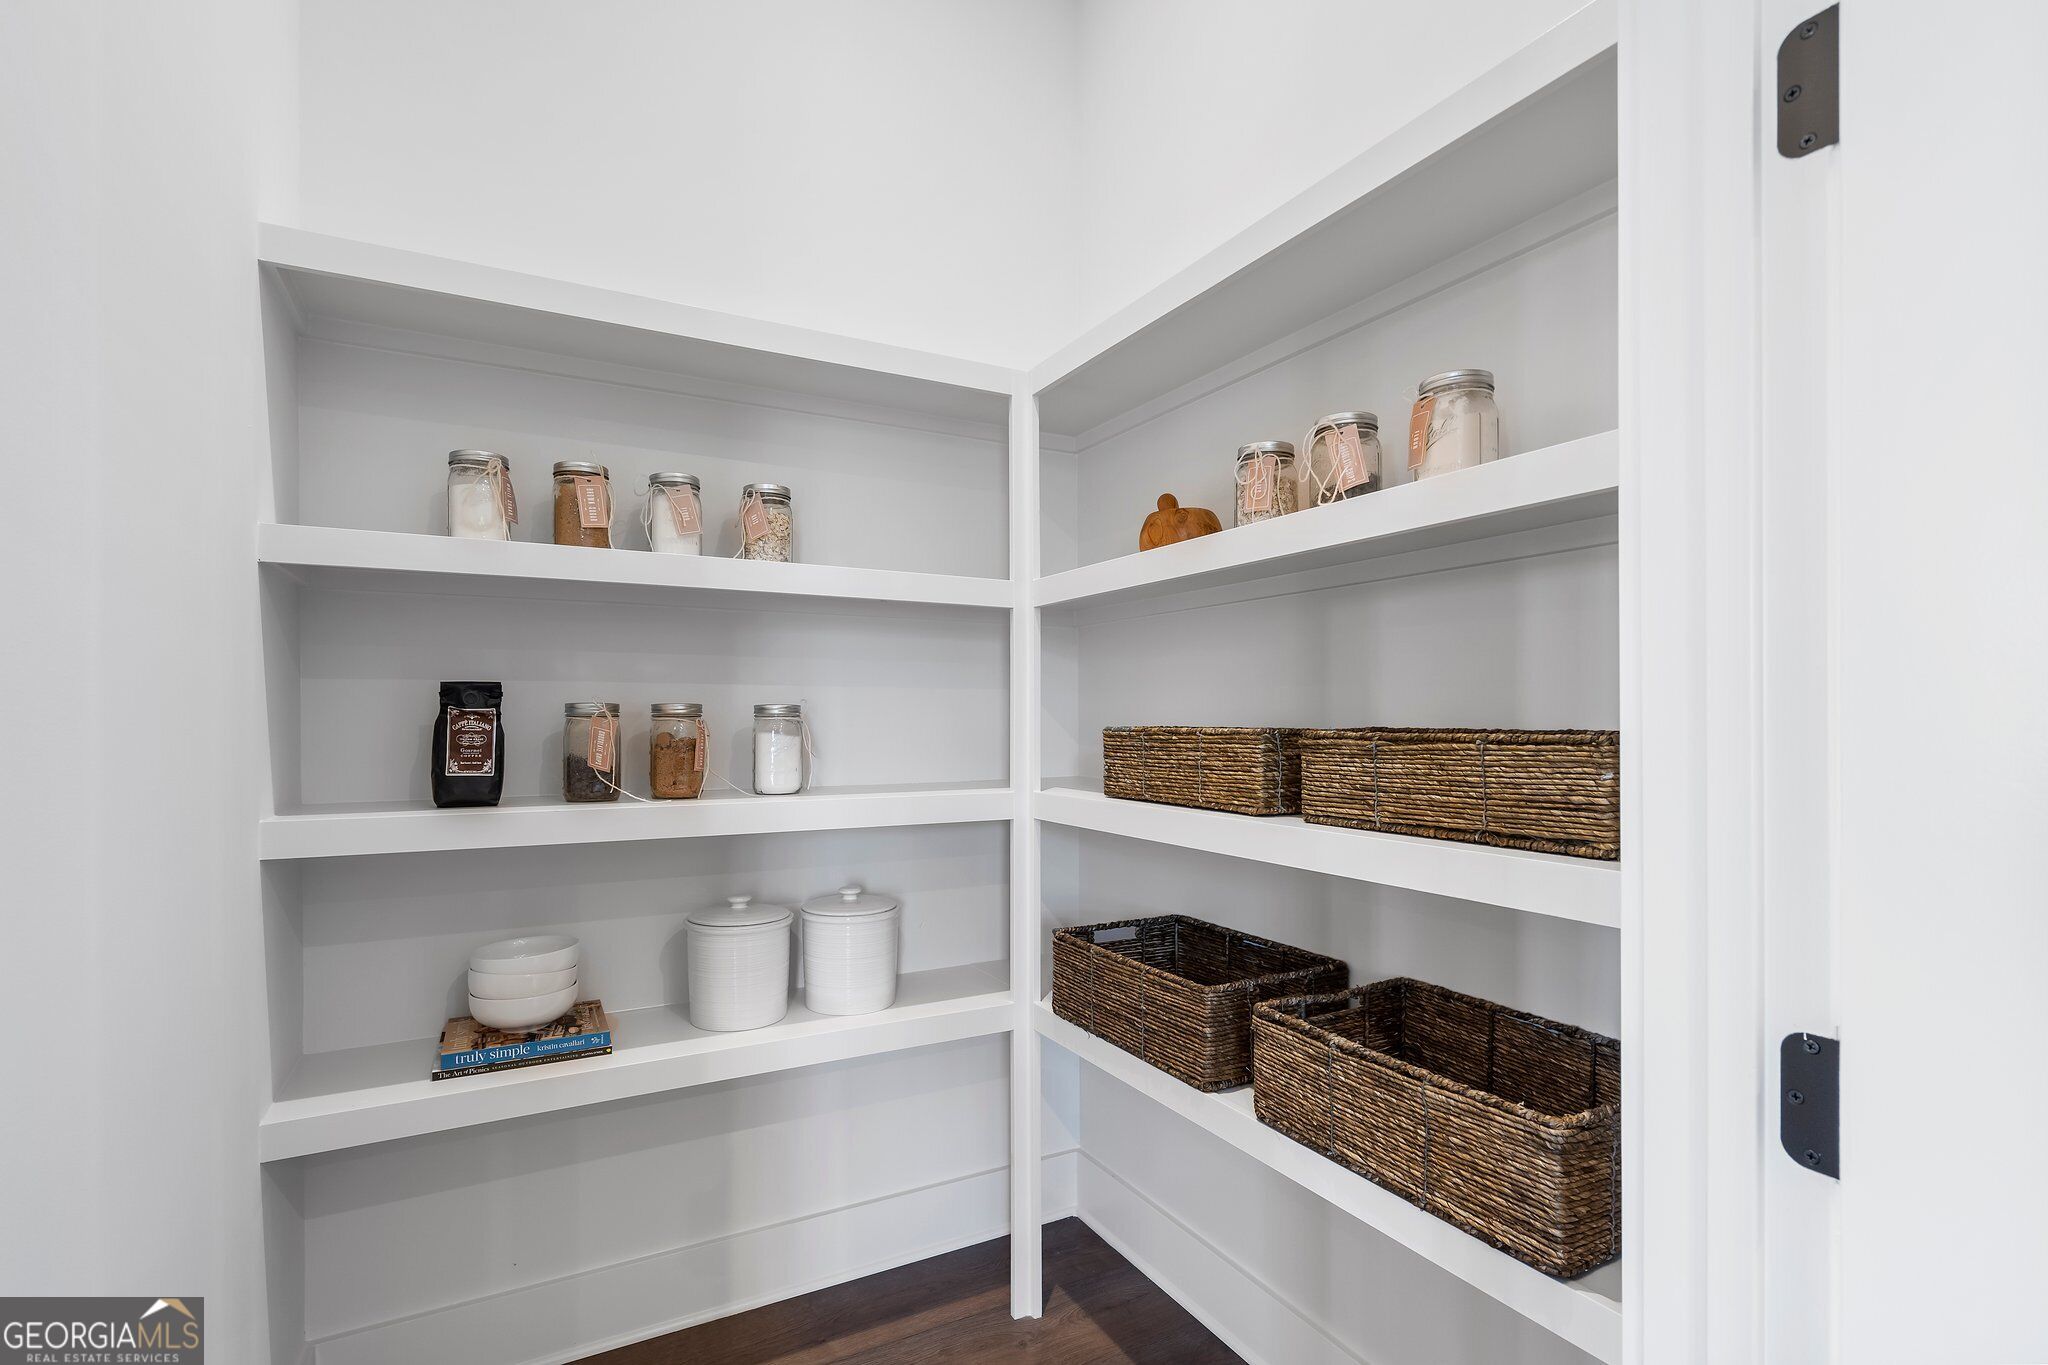
| Room Kitchen Features | Kitchen Island, Walk-in Pantry |
| Room Dining Room Features | Seats 12+ |
| Laundry Features | Upper Level |
Exterior
| Lot Features | Level |
|---|---|
| Construction Materials | Brick |
| Roof | Composition |
| Foundation Details | Slab |
| Security Features | Carbon Monoxide Detector(s), Smoke Detector(s) |
Parking
| Attached Garage Yes / No | Yes |
|---|---|
| Garage Yes / No | Yes |
| Parking Features | Garage, Attached, Garage Door Opener, Side/Rear Entrance |
Utilities
| Utilities | Cable Available, Electricity Available, Natural Gas Available, Phone Available, Sewer Available, Underground Utilities, Water Available |
|---|---|
| Sewer | Public Sewer |
Taxes
| Tax Annual Amount | 0 |
|---|---|
| Tax Year | 2025 |
Location
| Community Features | Sidewalks, Street Lights, Near Public Transport, Walk To Schools, Near Shopping |
|---|
Area Information
| State | GA |
|---|---|
| County | DeKalb |
| City | Chamblee |
| Zip Code | 30341 |
| Area | DeKalb |
| Community Name | Repose |
| School District | Chamblee |
| Elementary School | Huntley Hills |
| High School | Chamblee |
| Listing VS Median (in Repose) | |
Price: $862,765 low | high Med: $863,882 sqft: 2,730 low | high Med: 2,651 $ / sqft: $316 low | high Med: $326 On site: 29 low | high Med: 29.5 | |
Market Activity 30341
Request a showing
Request a showing
Contact
Learn More About This Property

| State | GA |
|---|---|
| County | DeKalb |
| City | Chamblee |
| Zip Code | 30341 |
| Area | DeKalb |
| Community Name | Repose |
| School District | Chamblee |
| Elementary School | Huntley Hills |
| High School | Chamblee |
| Listing VS Median (in Repose) | |
Price: $862,765 low | high Med: $863,882 sqft: 2,730 low | high Med: 2,651 $ / sqft: $316 low | high Med: $326 On site: 29 low | high Med: 29.5 | |
 Listings identified with the FMLS IDX logo come from FMLS and are held by brokerage firms other than the owner of this website. The listing brokerage is identified in any listing details. Information is deemed reliable but is not guaranteed. If you believe any FMLS listing contains material that infringes your copyrighted work please click here to review our DMCA policy and learn how to submit a takedown request. © 2022 First Multiple Listing Service, Inc.