
Description
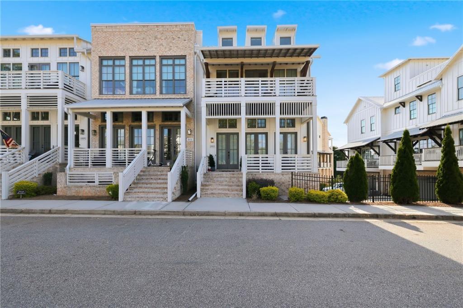
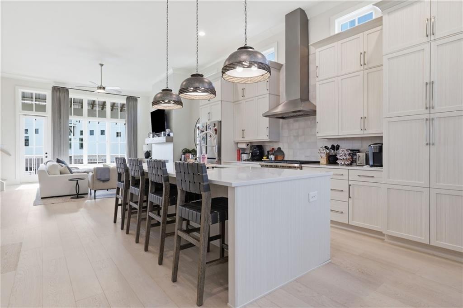
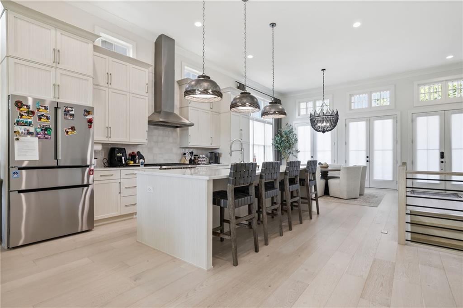
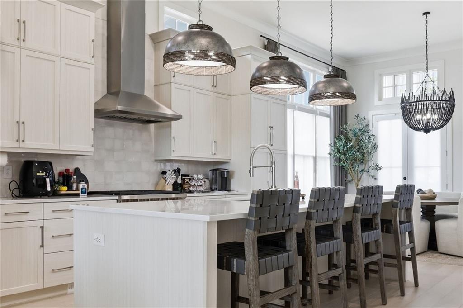
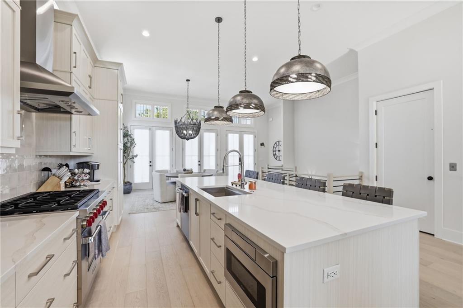
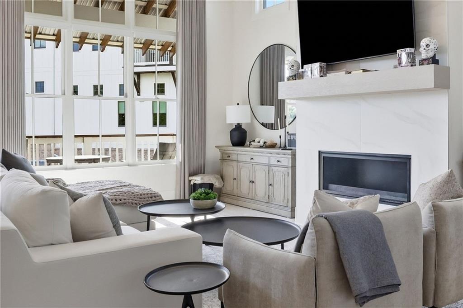
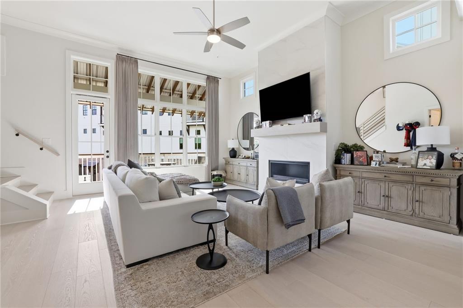
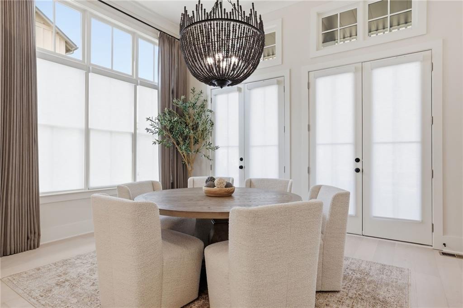
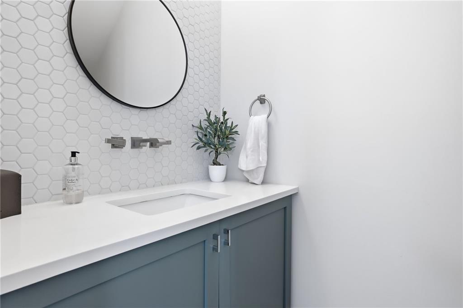
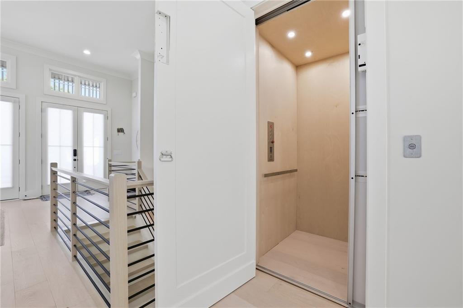
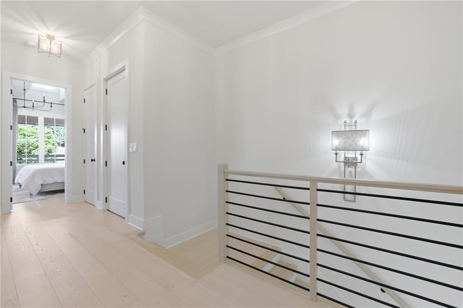
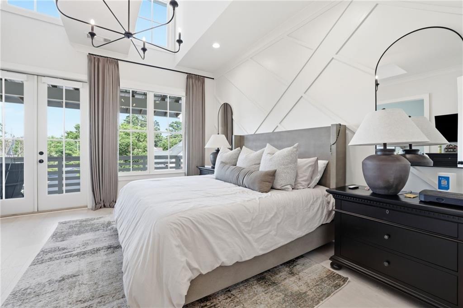
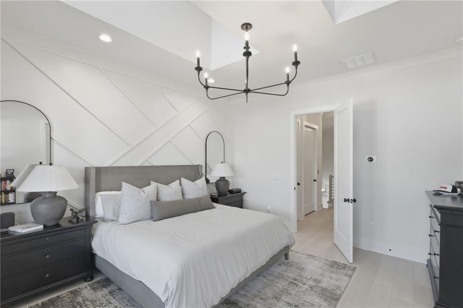
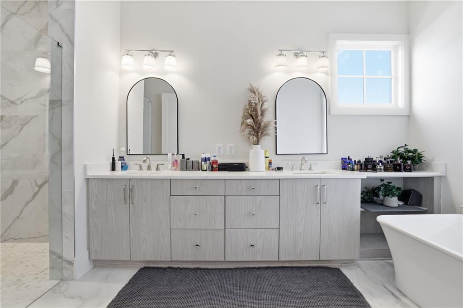
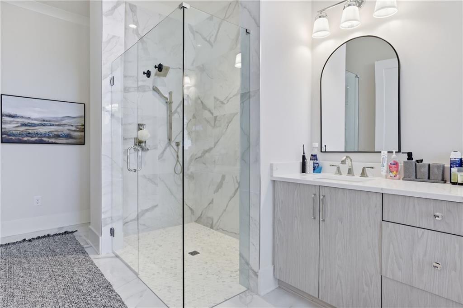
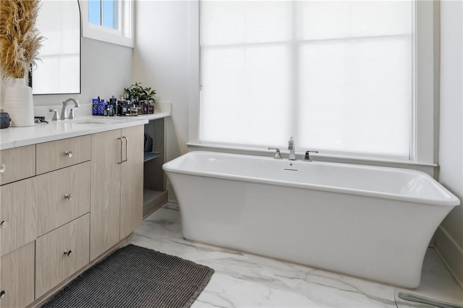
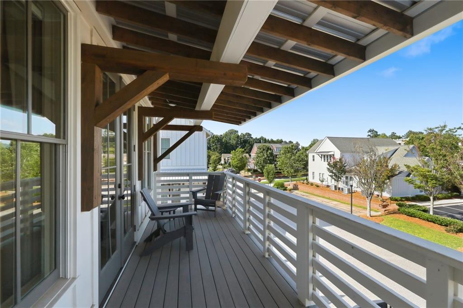
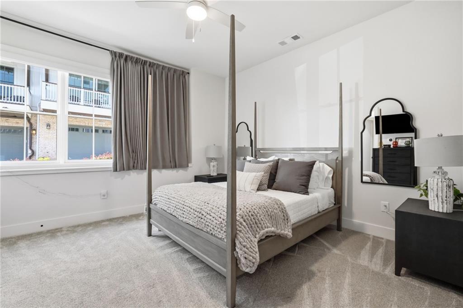
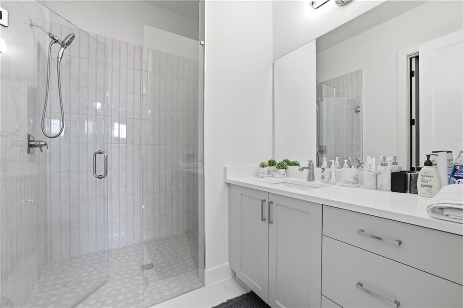
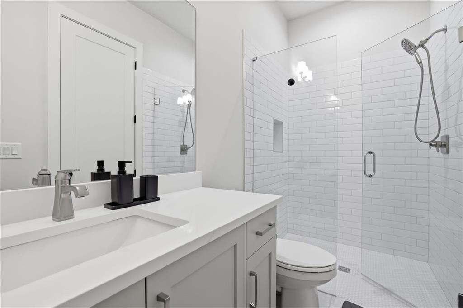
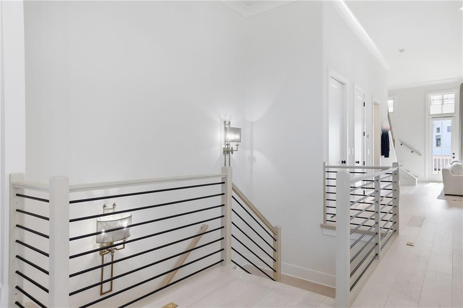
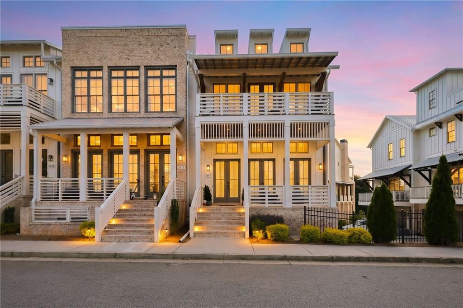
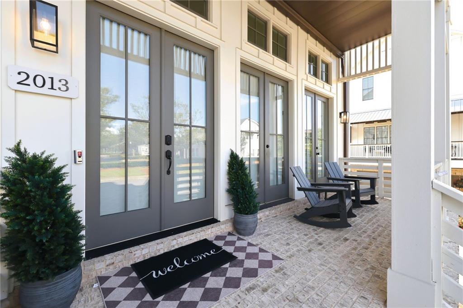
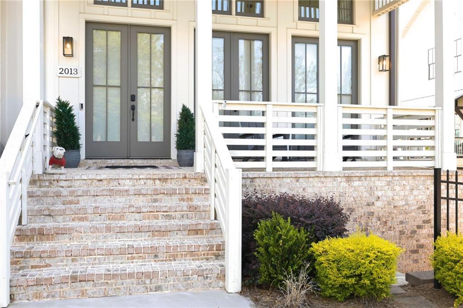
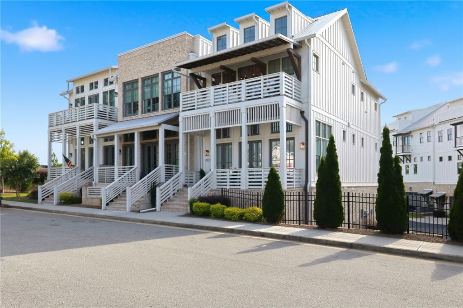
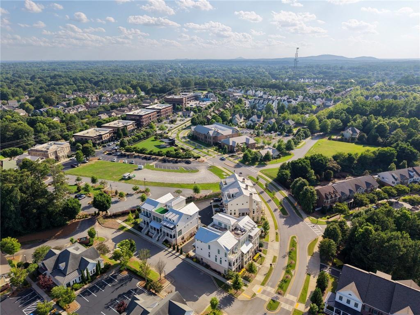
Welcome home! Discover refined, low-maintenance living in this exceptional 3 bedroom, 3.5 bath end-unit townhome designed for both comfort and style. Complete with a private elevator, this move-in-ready residence offers the perfect blend of luxury and convenience. The main living level features soaring 12-foot ceilings, creating an airy, open feel enhanced by abundant natural light. Engineered hardwood flooring runs throughout the main living spaces and the primary bedroom, while the thoughtfully designed floor plan is ideal for everyday living and entertaining. The chef-inspired kitchen showcases premium stainless steel appliances, a Wolf range, custom cabinetry, and elegant quartz countertops. The spacious primary suite offers a beautifully appointed bath with matching quartz finishes, adding a touch of everyday luxury. Ideally situated within the community, this desirable end unit combines upscale finishes, and a highly sought after location that's perfect for today's buyer. Ready for immediate move-in, this stunning home is waiting for its next owner.
Details
| MLS # | 7796364 |
|---|---|
| Listing Type | For Sale |
| Style | Town House |
| HOA Dues | $296 |
| Sub-Type | Resale |
| Status | Active |
| Year | 2023 |
| Days On Site | 126 |
| Listing Provided By | Atlanta Communities | David Diaz |
Features
| Bed(s) | 3 |
|---|---|
| Bath(s) | 4 Total |
| SQ Feet | 2,660 |
| Garage | 2 |
| Water Front | Yes |
| Property View | Neighborhood |
Interior
| Appliances | Dishwasher, Disposal, Gas Oven, Gas Range, Microwave, Range Hood, Refrigerator, Tankless Water Heater |
|---|---|
| Interior Features | Elevator, Entrance Foyer, High Ceilings 10 ft Lower, High Ceilings 10 ft Main, High Speed Internet, Walk-In Closet(s) |
| Cooling | Central Air |
| Heating | Central |
| Fireplaces Total | 1 |
| Fireplace Features | Factory Built, Family Room, Gas Log, Gas Starter |
| Window Features | Insulated Windows |
| Room Kitchen Features | Breakfast Bar, Cabinets White, Eat-in Kitchen, Kitchen Island |
| Room Dining Room Features | Open Concept, Seats 12+ |
| Laundry Features | Upper Level |
Exterior
| Accessibility Features | Accessible Electrical and Environmental Controls, Accessible Elevator Installed, Accessible Full Bath |
|---|---|
| Exterior Features | Balcony, Private Entrance, Rain Gutters |
| Lot Features | Zero Lot Line |
| Construction Materials | Other |
| Roof | Metal |
| Fencing | None |
| Foundation Details | Slab |
| Waterfront Features | None |
| Patio And Porch Features | Covered, Deck, Front Porch |
| Security Features | Carbon Monoxide Detector(s), Smoke Detector(s) |
Parking
| Garage Spaces | 2 |
|---|---|
| Parking Features | Garage |
Utilities
| Utilities | Cable Available, Electricity Available, Natural Gas Available, Phone Available, Sewer Available, Underground Utilities, Water Available |
|---|---|
| Sewer | Public Sewer |
| Electric | Other |
Taxes
| Tax Annual Amount | 10289 |
|---|---|
| Tax Legal Description | NA |
| Tax Parcel Letter | 22-4001-1135-090-2 |
| Tax Year | 2025 |
Location
| Community Features | Homeowners Assoc |
|---|
Area Information
| State | GA |
|---|---|
| County | Fulton GA |
| City | Milton |
| Zip Code | 30004 |
| Area | Fulton GA |
| Community Name | Crossroads Braeburn |
| School District | Milton - Fulton |
| Elementary School | Crabapple Crossing |
| High School | Milton - Fulton |
| Listing VS Median (in Crossroads Braeburn) | |
Price: $1,169,900 low | high Med: $1,282,950 sqft: 2,660 low | high Med: 3,151 $ / sqft: $440 low | high Med: $412 On site: 126 low | high Med: 90.5 | |
Market Activity 30004
Request a showing
Request a showing
 Listings identified with the FMLS IDX logo come from FMLS and are held by brokerage firms other than the owner of this website. The listing brokerage is identified in any listing details. Information is deemed reliable but is not guaranteed. If you believe any FMLS listing contains material that infringes your copyrighted work please click here to review our DMCA policy and learn how to submit a takedown request. © 2022 First Multiple Listing Service, Inc.
Contact
Learn More About This Property

| State | GA |
|---|---|
| County | Fulton GA |
| City | Milton |
| Zip Code | 30004 |
| Area | Fulton GA |
| Community Name | Crossroads Braeburn |
| School District | Milton - Fulton |
| Elementary School | Crabapple Crossing |
| High School | Milton - Fulton |
| Listing VS Median (in Crossroads Braeburn) | |
Price: $1,169,900 low | high Med: $1,282,950 sqft: 2,660 low | high Med: 3,151 $ / sqft: $440 low | high Med: $412 On site: 126 low | high Med: 90.5 | |
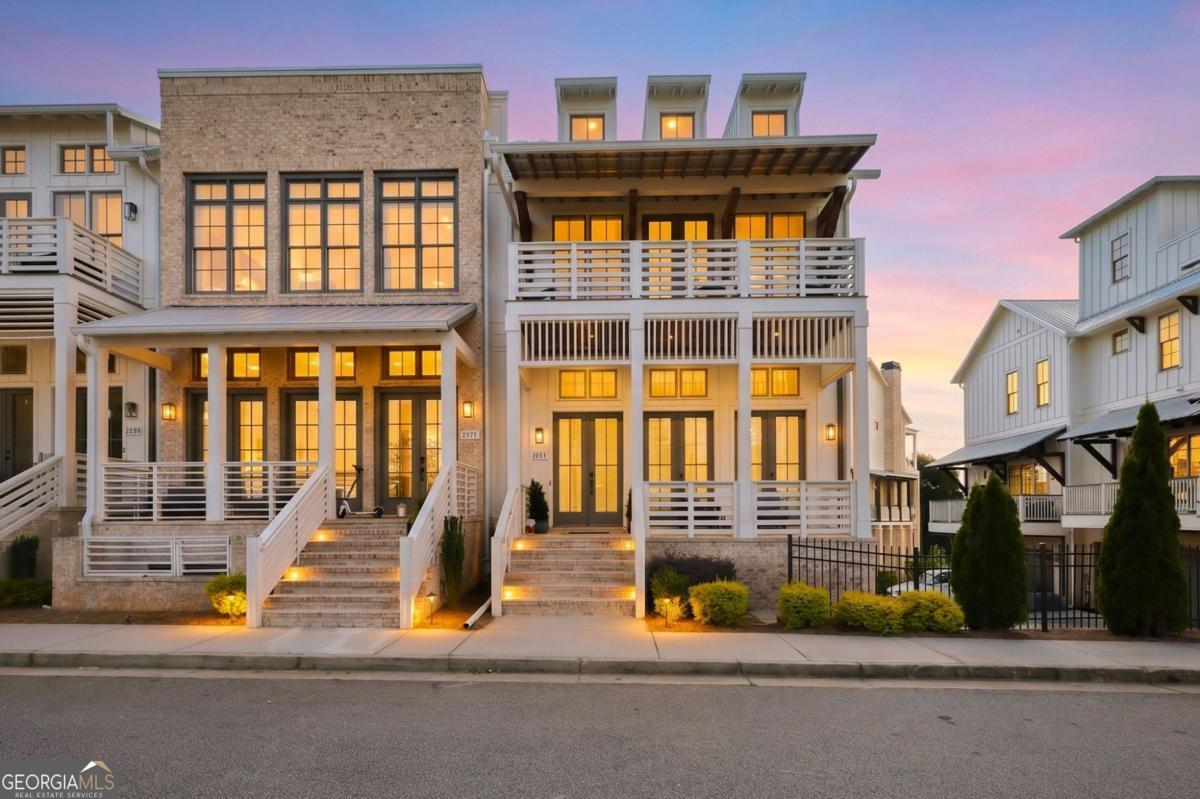 | $1,169,9002013 Parkstead LaneMilton, GA 30004 |
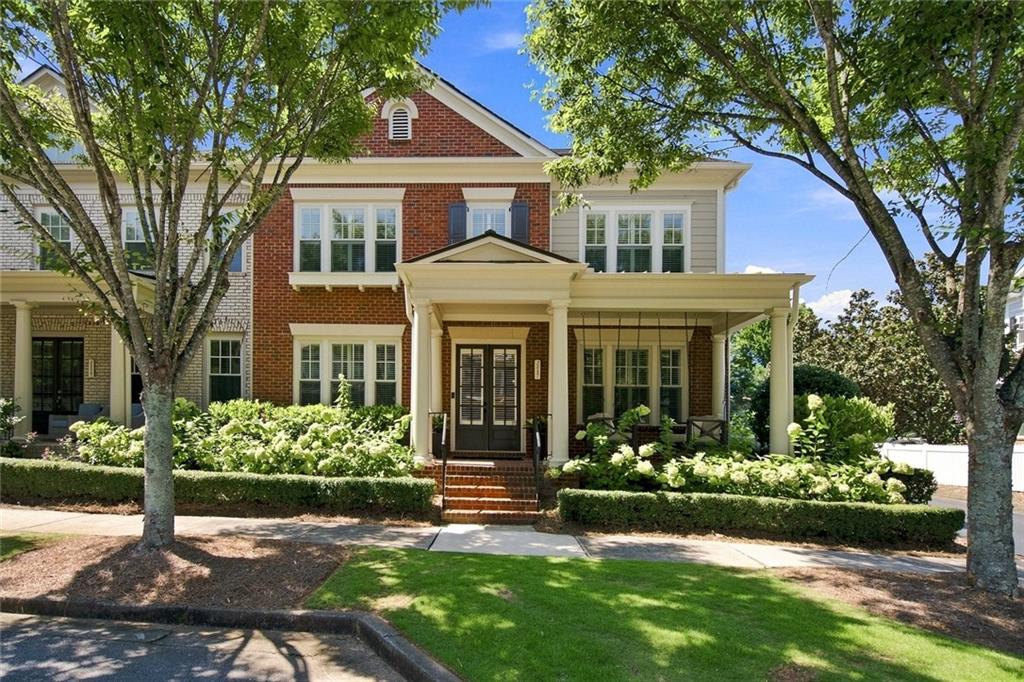 | $899,9002117 Mcfarlin LaneMilton, GA 30004 |
Listings identified with the FMLS IDX logo come from FMLS and are held by brokerage firms other than the owner of this website. The listing brokerage is identified in any listing details. Information is deemed reliable but is not guaranteed. If you believe any FMLS listing contains material that infringes your copyrighted work please click here to review our DMCA policy and learn how to submit a takedown request. © 2022 First Multiple Listing Service, Inc.