
Description
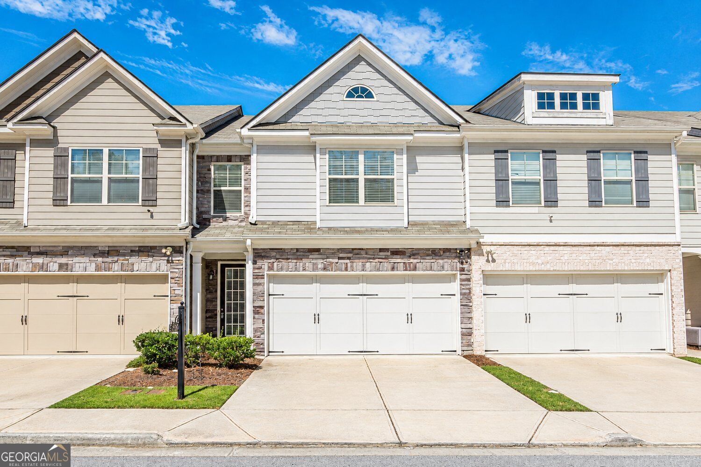
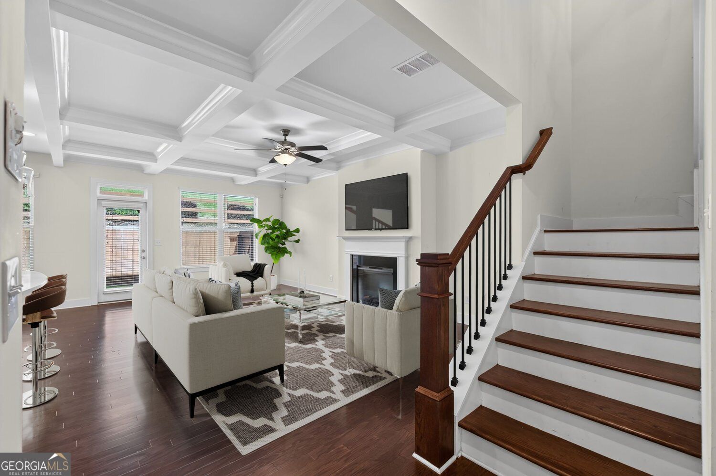
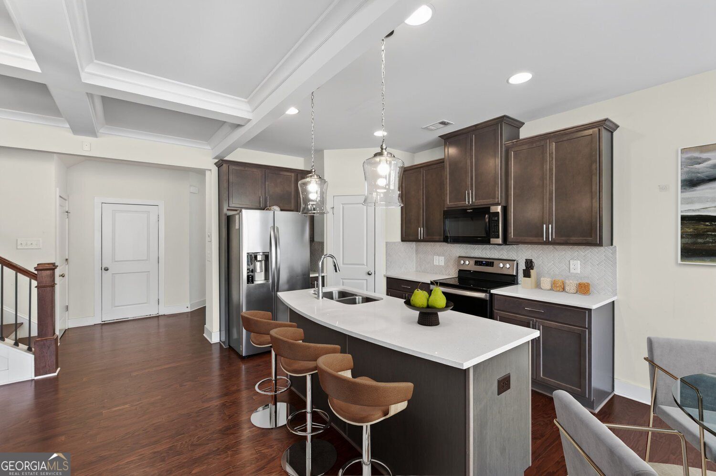
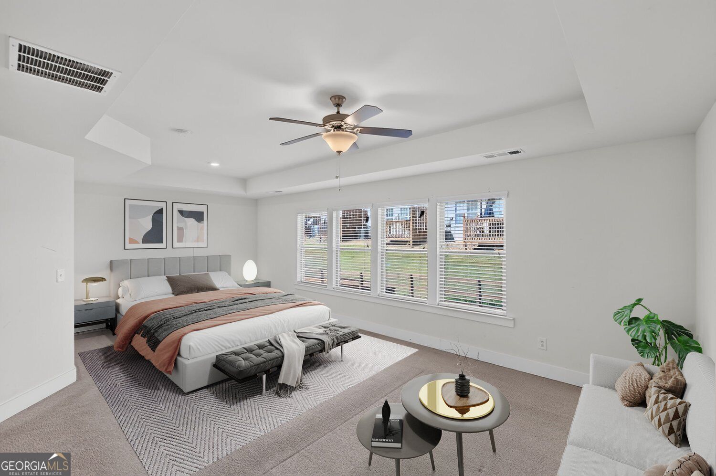
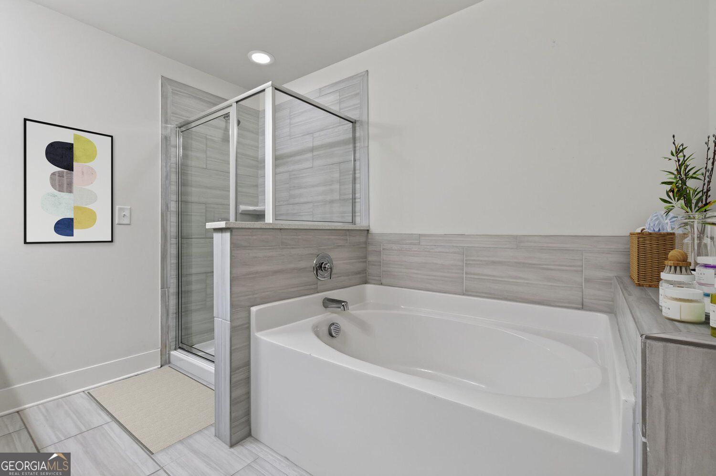
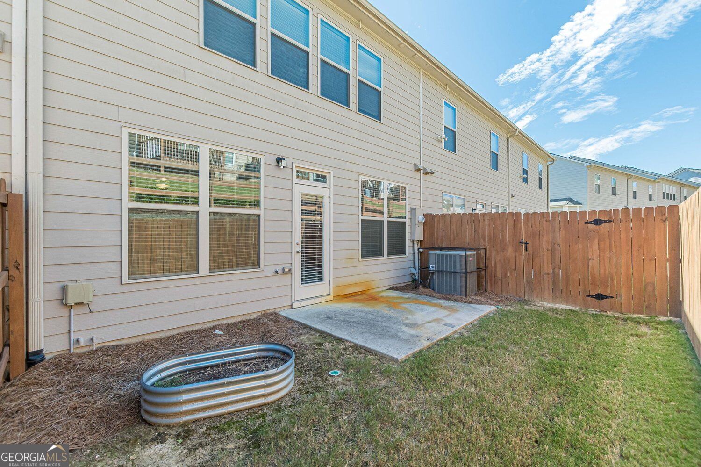
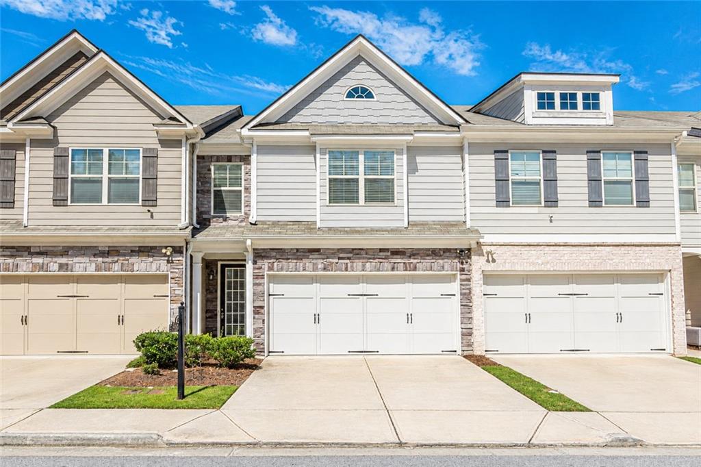
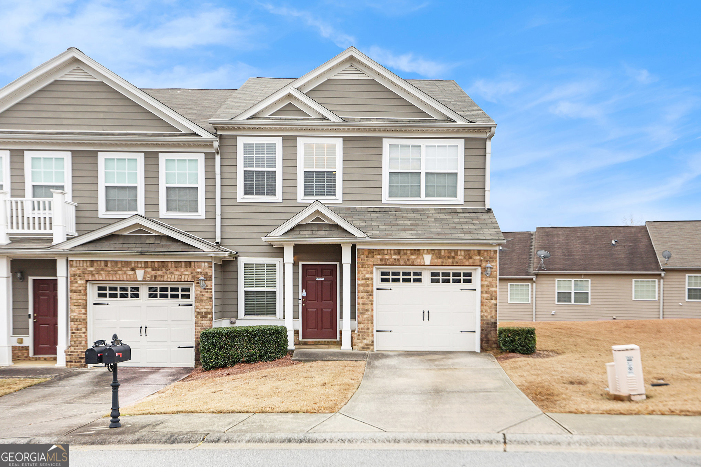
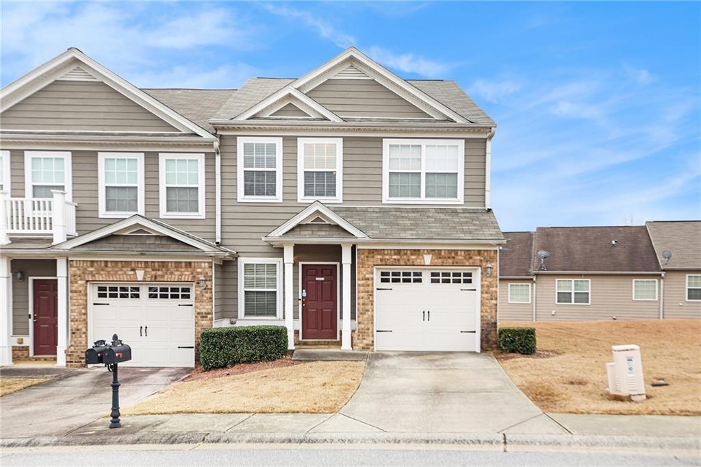
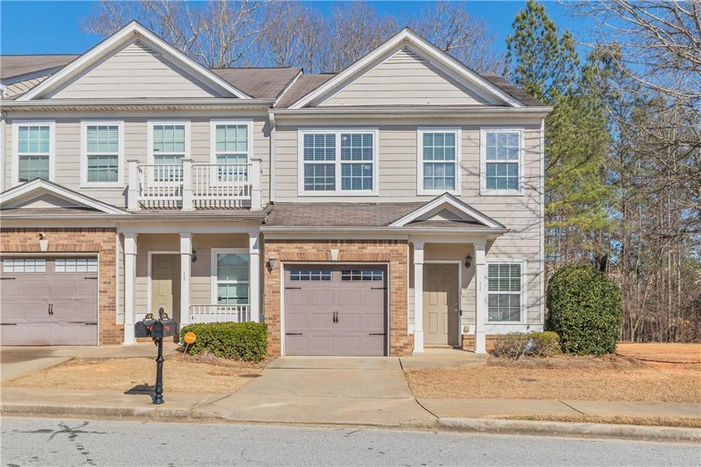
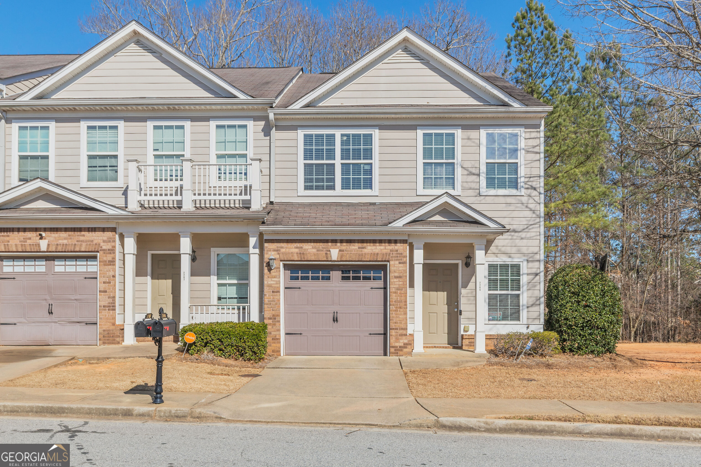
Welcome Home to your Dream Home in the highly sought-after Renaissance At South Park neighborhood! This stunning 3 Bedroom, 2 1/2 Bathroom home welcomes you with a Spacious Foyer and Gorgeous Open Floor Plan, perfect for entertaining and everyday living. Imagine gathering around the Cozy Fireplace in the Living Room or preparing memorable meals in the Gourmet Eat-In Kitchen, featuring Granite Countertops, Tiled Backsplash, and a convenient Prep Island with Sink. Hardwoods on Main add warmth and elegance throughout the living spaces. Upstairs, retreat to the Oversized Master Suite complete with a relaxing Sitting Area, Multiple Windows, and a HUGE Walk-In Closet you'll absolutely love! Through the French Doors, discover your private Master Spa Bath with Tiled Floors, Separate Shower, and luxurious Garden Tub. A convenient 2nd Floor Laundry adds to the thoughtful design. Step outside to your Fenced-In Backyard, perfect for pets, play, gardening, or simply unwinding after a long day, while the Garage provides plenty of parking and storage. Just imagine enjoying morning coffee in your peaceful outdoor space, hosting friends for dinner, or spending summer days enjoying the community amenities! This Quiet, Well-Maintained Community offers an inviting lifestyle, with the HOA covering access to the Pool and Tennis Court. Conveniently located near Award-Winning Schools, Restaurants, Shopping, Parks, Trails, and Everyday Conveniences, this home offers the perfect blend of comfort, style, and location. You're not just buying a home, you're buying a lifestyle!
Details
| MLS # | 10857353 |
|---|---|
| Listing Type | For Sale |
| Style | Town House |
| HOA Dues | $2,916 |
| Sub-Type | Resale |
| Status | Active |
| Year | 2020 |
| Days On Site | 16 |
| Listing Provided By | Lokation Real Estate LLC | Mona Carter |
Features
| Bed(s) | 3 |
|---|---|
| Bath(s) | 3 Total |
| SQ Feet | 1,884 |
| Story(s) | 2 |
| Acreage | 0.03 |
Interior
| Appliances | Dishwasher, Disposal, Dryer, Microwave, Washer, Refrigerator |
|---|---|
| Interior Features | High Ceilings |
| Cooling | Central Air |
| Cooling Yes / No | Yes |
| Heating | Central |
| Heating Yes / No | Yes |
| Fireplace Yes / No | Yes |
| Fireplaces Total | 1 |
| Fireplace Features | Living Room |
| Window Features | Double Pane Windows |
| Room Kitchen Features | Kitchen Island, Pantry, Solid Surface Counters |
| Laundry Features | Laundry Closet |
Exterior
| Exterior Features | Other |
|---|---|
| Lot Features | Other |
| Construction Materials | Vinyl Siding, Other |
| Roof | Composition |
| Fencing | Fenced |
| Foundation Details | Block |
| Security Features | Open Access |
Parking
| Attached Garage Yes / No | Yes |
|---|---|
| Garage Yes / No | Yes |
| Parking Features | Garage, Attached, Kitchen Level, Garage Door Opener |
Utilities
| Utilities | Cable Available, Electricity Available, Phone Available, Water Available, Natural Gas Available, Sewer Available |
|---|---|
| Sewer | Public Sewer |
| Electric | 440 Volts |
Taxes
| Tax Annual Amount | 5098 |
|---|---|
| Tax Year | 2025 |
Location
| Community Features | Pool, Tennis Court(s) |
|---|
Area Information
| State | GA |
|---|---|
| County | Fulton |
| City | Fairburn |
| Zip Code | 30213 |
| Area | Fulton |
| Community Name | RENAISSANCE AT SOUTH PARK |
| School District | Creekside |
| Elementary School | Other |
| High School | Creekside |
| Listing VS Median (in RENAISSANCE AT SOUTH PARK) | |
Price: $249,900 low | high Med: $284,999 sqft: 1,884 low | high Med: 1,944 $ / sqft: $133 low | high Med: $147 On site: 16 low | high Med: 99 | |
Market Activity 30213
Request a showing
Request a showing
Contact
Learn More About This Property

| State | GA |
|---|---|
| County | Fulton |
| City | Fairburn |
| Zip Code | 30213 |
| Area | Fulton |
| Community Name | RENAISSANCE AT SOUTH PARK |
| School District | Creekside |
| Elementary School | Other |
| High School | Creekside |
| Listing VS Median (in RENAISSANCE AT SOUTH PARK) | |
Price: $249,900 low | high Med: $284,999 sqft: 1,884 low | high Med: 1,944 $ / sqft: $133 low | high Med: $147 On site: 16 low | high Med: 99 | |
 Listings identified with the FMLS IDX logo come from FMLS and are held by brokerage firms other than the owner of this website. The listing brokerage is identified in any listing details. Information is deemed reliable but is not guaranteed. If you believe any FMLS listing contains material that infringes your copyrighted work please click here to review our DMCA policy and learn how to submit a takedown request. © 2022 First Multiple Listing Service, Inc.