6740 Avis Walk,Alpharetta, GA 30005
Alpharetta, GA 30005

Description
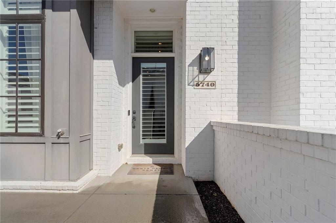
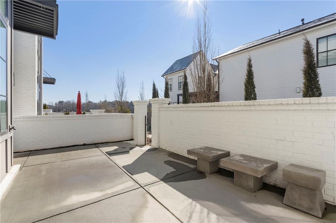
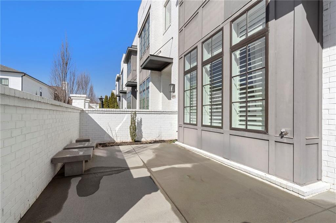
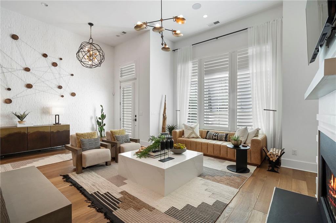
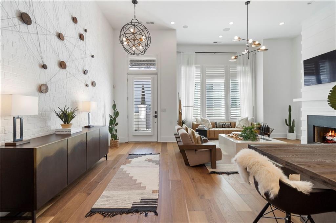
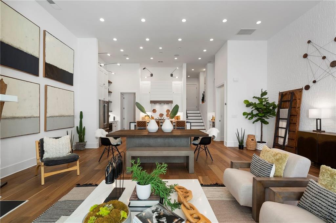
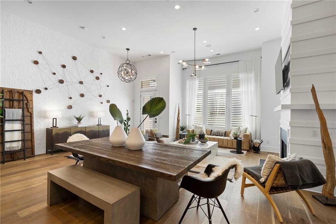
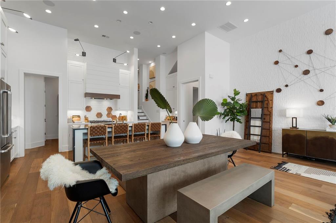
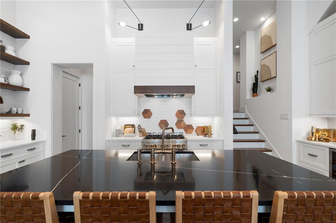
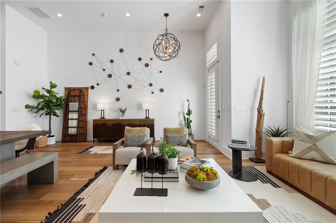
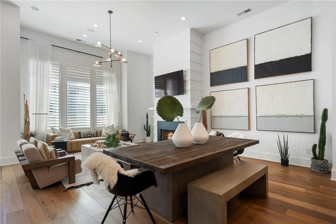
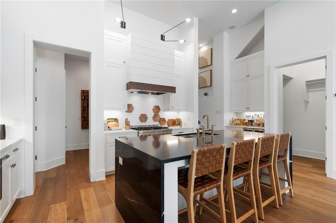
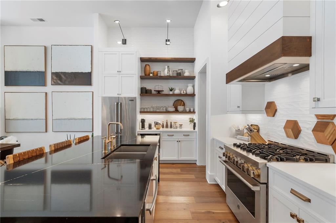
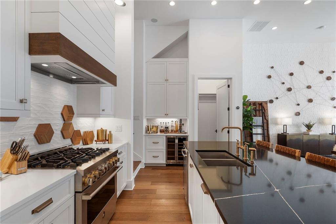
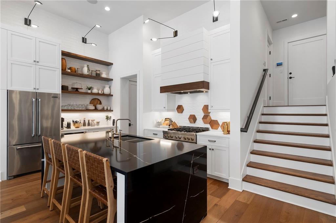
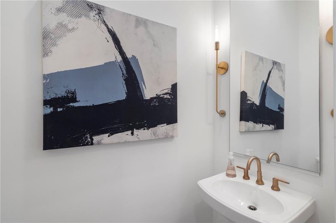
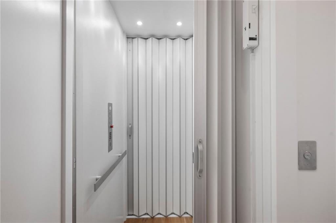
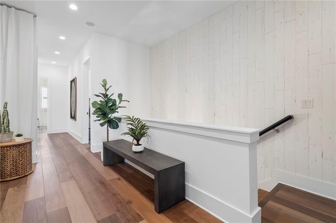
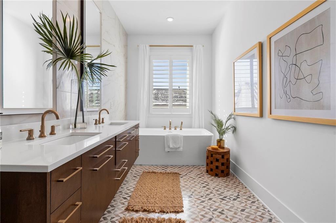
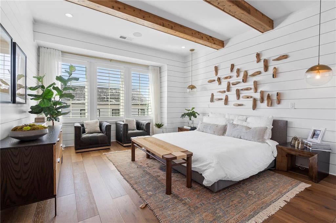
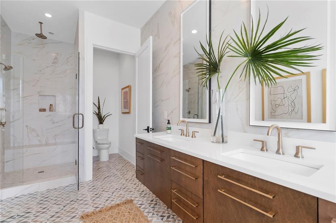
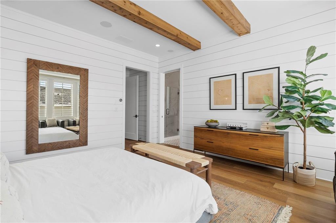
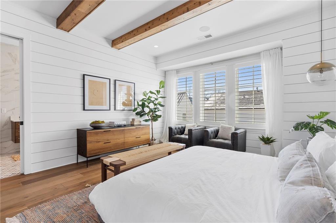
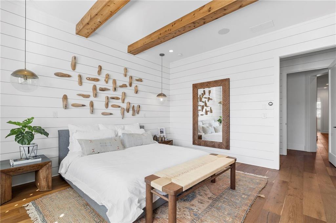
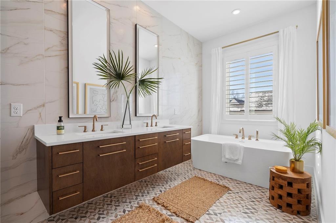
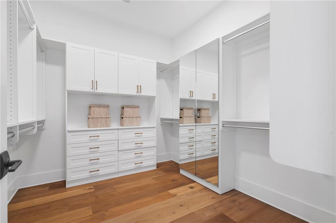
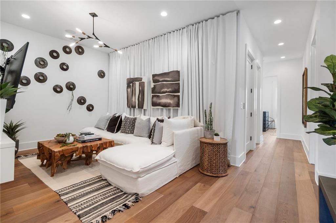
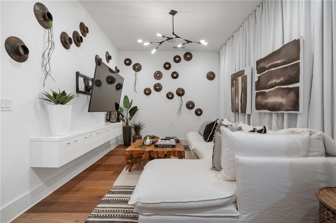
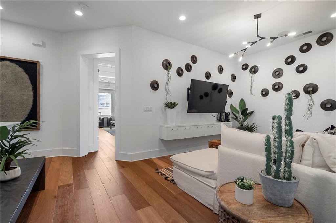
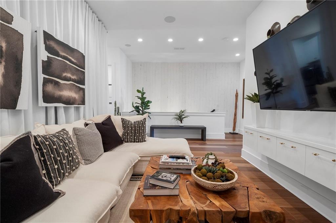
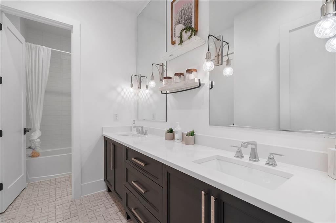
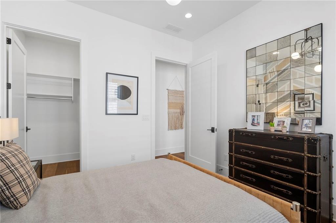
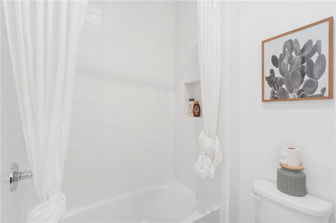
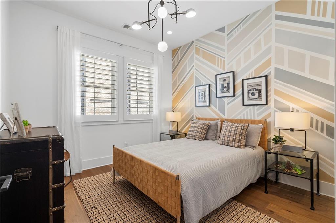
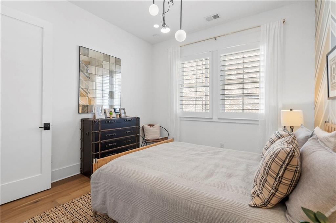
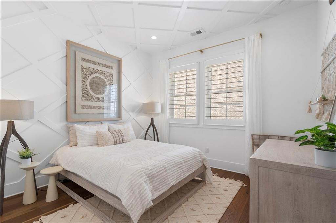
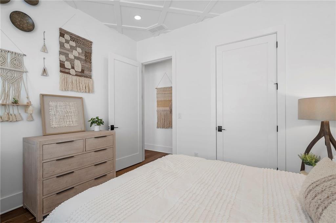
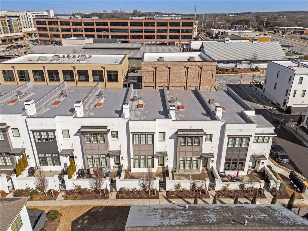
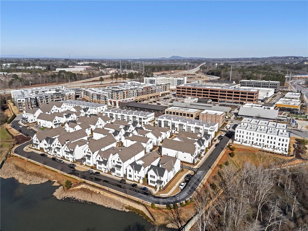
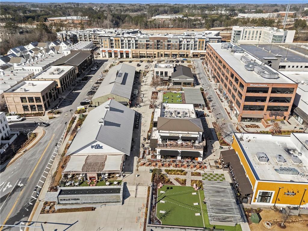
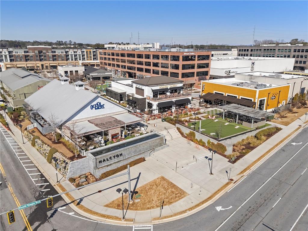
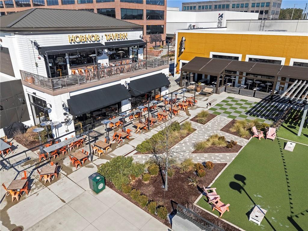
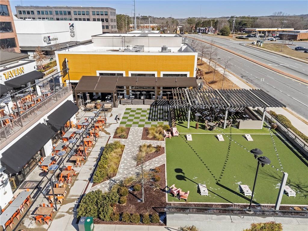
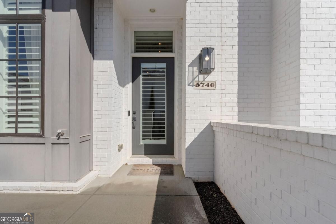
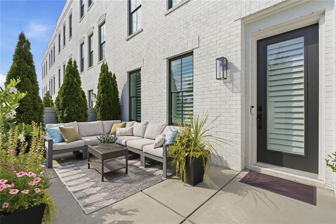
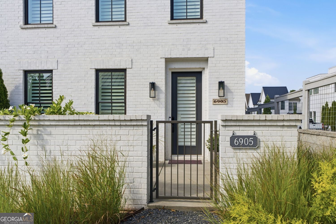
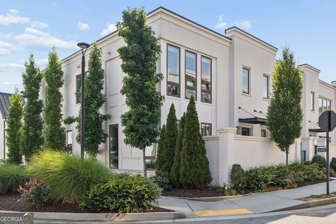
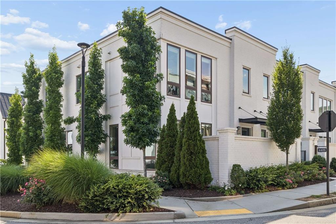
Originally designed as the community's model home, this lightly lived-in Halcyon townhome shows like new and offers exceptional designer finishes and thoughtful upgrades throughout. Ideally positioned just steps from Halcyon's restaurants, shops, CMX CinéBistro, and top-rated schools, this home also provides convenient access to GA-400, Avalon, Downtown Alpharetta, and the Big Creek Greenway. The dramatic open-concept main level features soaring 26-foot ceilings, expansive windows, wide-plank hardwood floors, and curated designer lighting. The show-stopping kitchen is equipped with JennAir appliances, a six-burner gas range, professional vent hood, custom cabinetry, dual pantries, quartz countertops, and a wine bar with cooler. A built-in Sonos system, integrated smart-home features, full security system, and private elevator serving all levels enhance everyday convenience. Upstairs, 10-foot ceilings complement the luxurious primary suite, featuring wood-beam accents, a shiplap feature wall, and a spa-inspired bath with a Jacuzzi soaking tub and glass-enclosed shower. Enjoy a private, walled courtyard with irrigation and a gas line-ideal for a future fire pit or grill. Additional details include designer brass fixtures and turnkey, low-maintenance living in one of North Fulton's most vibrant, walkable communities.
Details
| MLS # | 7840763 |
|---|---|
| Listing Type | For Sale |
| Style | Town House |
| Sub-Type | Resale |
| Status | Active |
| Year | 2019 |
| Days On Site | 43 |
| Listing Provided By | Drake Realty of Greater Atlanta | Terry Fogarty |
Features
| Bed(s) | 3 |
|---|---|
| Bath(s) | 3 Total |
| SQ Feet | 2,667 |
| Garage | 2 |
| Story(s) | 2 |
| Acreage | 0.06 |
| Water Front | Yes |
| Property View | Neighborhood |
Interior
| Appliances | Dishwasher, Disposal, Gas Range, Gas Water Heater, Microwave, Range Hood, Refrigerator, Self Cleaning Oven, Washer |
|---|---|
| Interior Features | Bookcases, Cathedral Ceiling(s), Double Vanity, Dry Bar, Elevator, Entrance Foyer 2 Story, High Ceilings 9 ft Lower, Recessed Lighting, Sound System, Walk-In Closet(s) |
| Cooling | Ceiling Fan(s), Central Air, Electric, Zoned |
| Heating | Central, Natural Gas, Zoned |
| Fireplaces Total | 1 |
| Fireplace Features | Factory Built, Family Room, Gas Starter, Great Room |
| Window Features | Double Pane Windows, ENERGY STAR Qualified Windows, Plantation Shutters |
| Room Kitchen Features | Breakfast Bar, Breakfast Room, Cabinets White, Eat-in Kitchen, Kitchen Island, Pantry |
| Room Dining Room Features | Great Room, Open Concept |
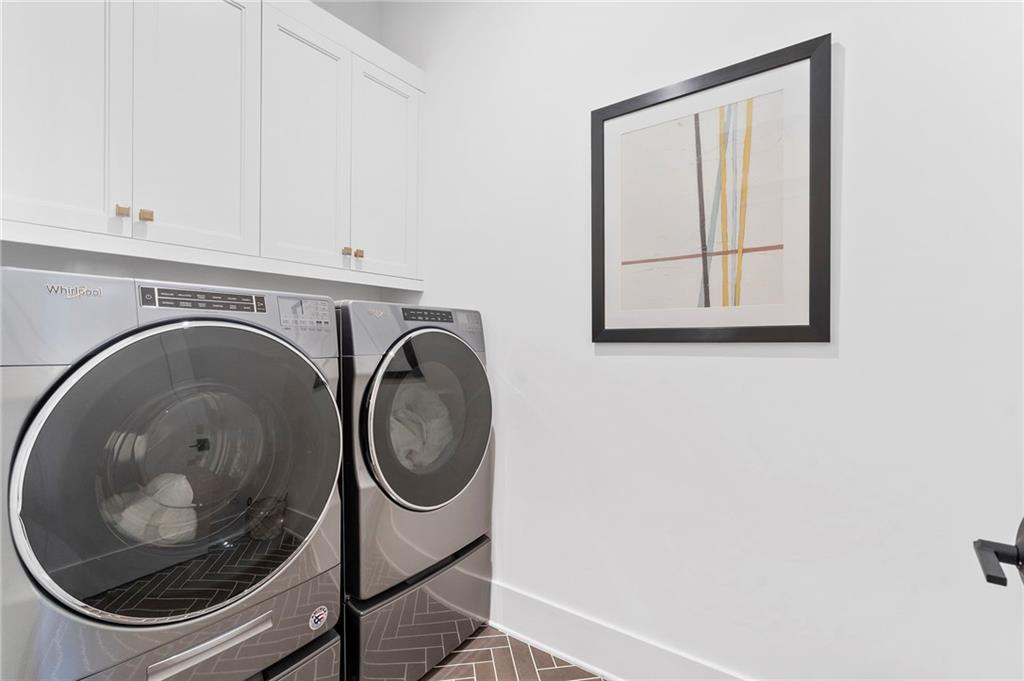
| Laundry Features | Laundry Room, Upper Level |
Exterior
| Accessibility Features | None |
|---|---|
| Exterior Features | Courtyard, Private Entrance |
| Lot Features | Landscaped, Sprinklers In Front, Sprinklers In Rear, Zero Lot Line |
| Construction Materials | Brick, Cement Siding |
| Roof | Composition, Shingle |
| Fencing | Privacy |
| Foundation Details | Slab |
| Waterfront Features | None |
| Patio And Porch Features | Patio |
| Security Features | Carbon Monoxide Detector(s), Security System Owned, Smoke Detector(s) |
Parking
| Garage Spaces | 2 |
|---|---|
| Parking Features | Attached, Driveway, Garage, Garage Door Opener, Garage Faces Rear, On Street |
| Open Parking Yes / No | Yes |
Utilities
| Utilities | Cable Available, Electricity Available, Natural Gas Available, Phone Available, Sewer Available, Underground Utilities, Water Available |
|---|---|
| Sewer | Public Sewer |
| Electric | 110 Volts, 220 Volts, 220 Volts in Laundry |
Taxes
| Tax Annual Amount | 9438 |
|---|---|
| Tax Legal Description | 2-1 908 ETAL LT PH 1 Halcyon Village Center |
| Tax Parcel Letter | 043-000-109 |
| Tax Year | 2025 |
Location
| Community Features | Homeowners Assoc, Near Shopping, Near Trails/Greenway, Pool, Restaurant, Sidewalks, Street Lights, Other |
|---|
Area Information
| State | GA |
|---|---|
| County | Forsyth GA |
| City | Alpharetta |
| Zip Code | 30005 |
| Area | Forsyth GA |
| Community Name | Halcyon |
| School District | Denmark |
| Elementary School | Brandywine |
| High School | Denmark |
| Listing VS Median (in Halcyon) | |
Price: $975,000 low | high Med: $727,500 sqft: 2,667 low | high Med: 2,429 $ / sqft: $366 low | high Med: $305 On site: 43 low | high Med: 238 | |
Market Activity 30005
Request a showing
Request a showing
 Listings identified with the FMLS IDX logo come from FMLS and are held by brokerage firms other than the owner of this website. The listing brokerage is identified in any listing details. Information is deemed reliable but is not guaranteed. If you believe any FMLS listing contains material that infringes your copyrighted work please click here to review our DMCA policy and learn how to submit a takedown request. © 2022 First Multiple Listing Service, Inc.
Contact
Learn More About This Property

| State | GA |
|---|---|
| County | Forsyth GA |
| City | Alpharetta |
| Zip Code | 30005 |
| Area | Forsyth GA |
| Community Name | Halcyon |
| School District | Denmark |
| Elementary School | Brandywine |
| High School | Denmark |
| Listing VS Median (in Halcyon) | |
Price: $975,000 low | high Med: $727,500 sqft: 2,667 low | high Med: 2,429 $ / sqft: $366 low | high Med: $305 On site: 43 low | high Med: 238 | |
 Listings identified with the FMLS IDX logo come from FMLS and are held by brokerage firms other than the owner of this website. The listing brokerage is identified in any listing details. Information is deemed reliable but is not guaranteed. If you believe any FMLS listing contains material that infringes your copyrighted work please click here to review our DMCA policy and learn how to submit a takedown request. © 2022 First Multiple Listing Service, Inc.
