
Description
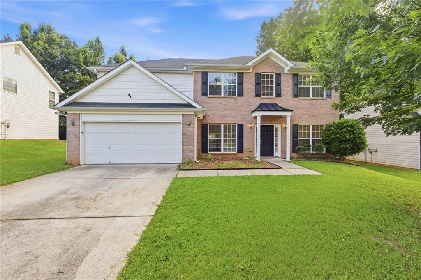
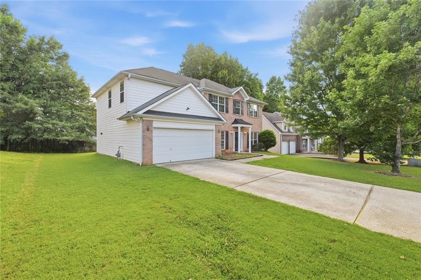
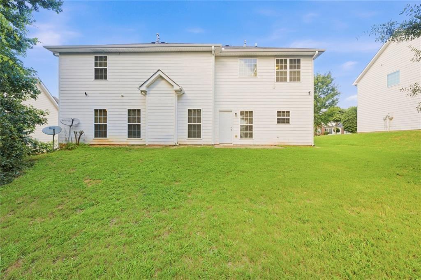
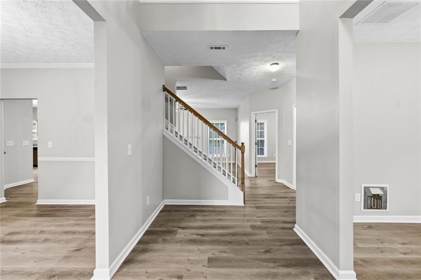
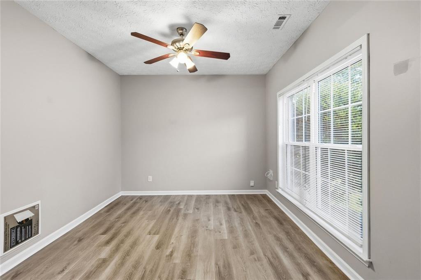
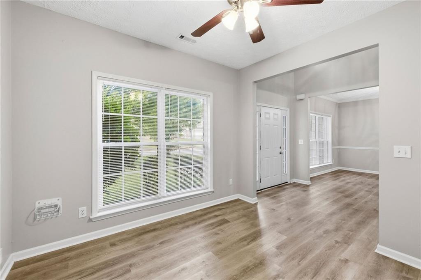
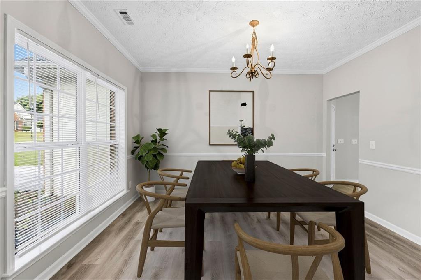
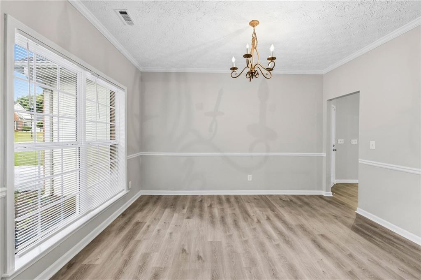
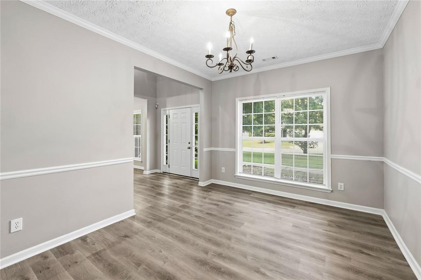
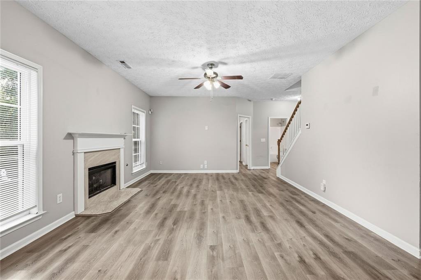
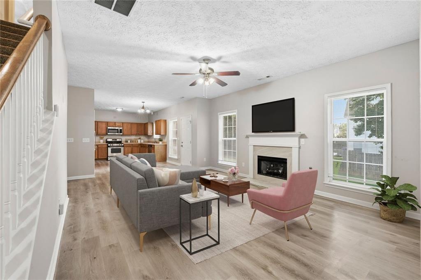
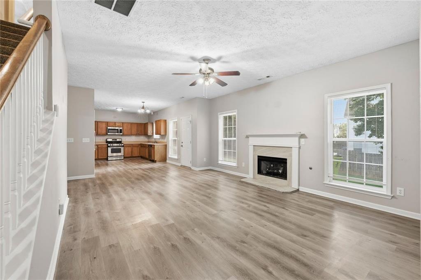
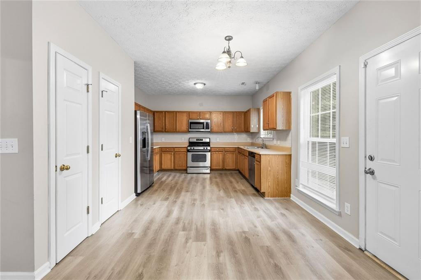
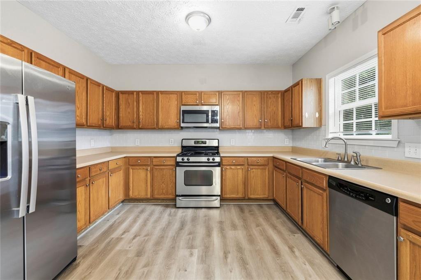
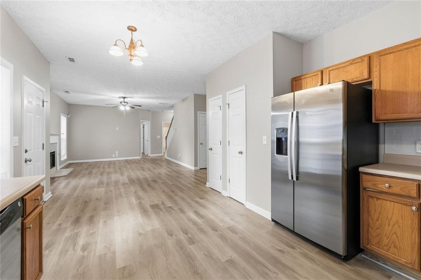
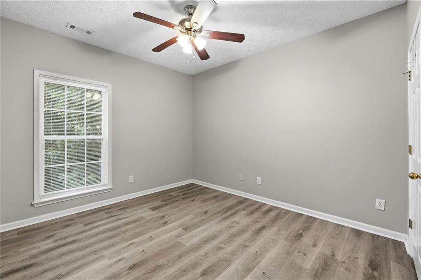
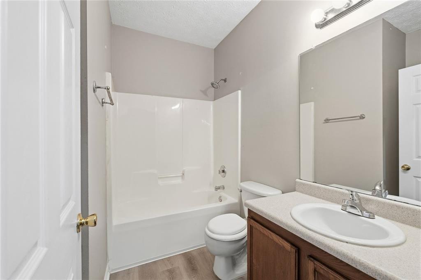
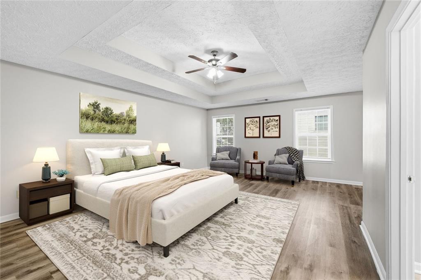
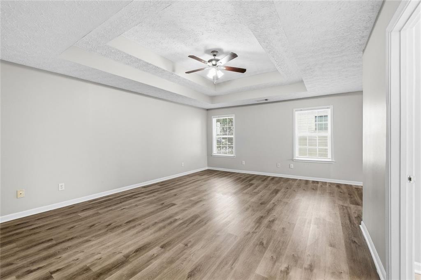
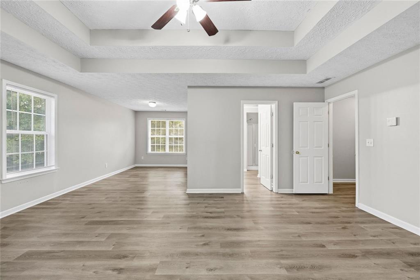
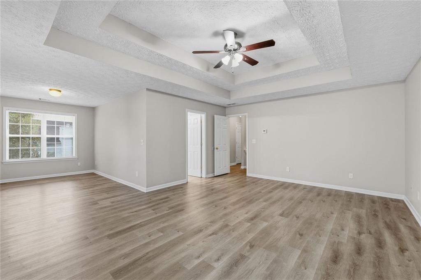
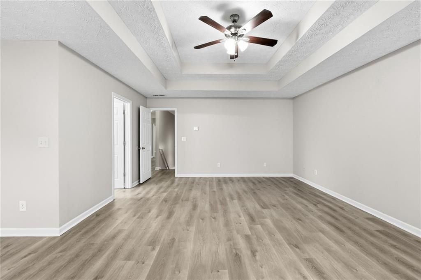
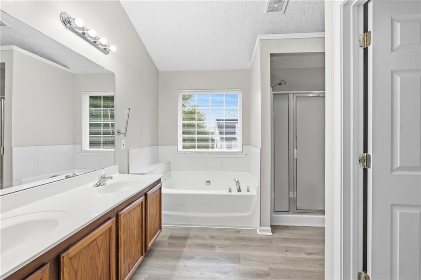
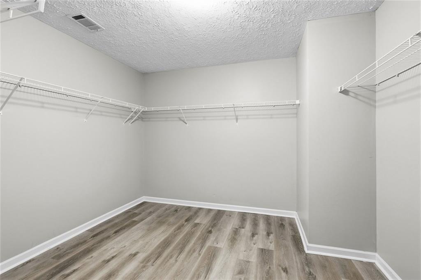
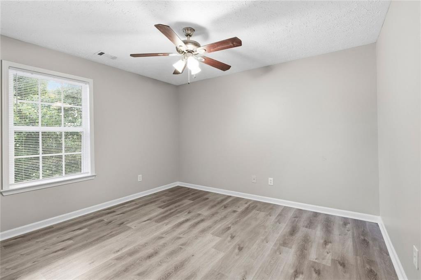
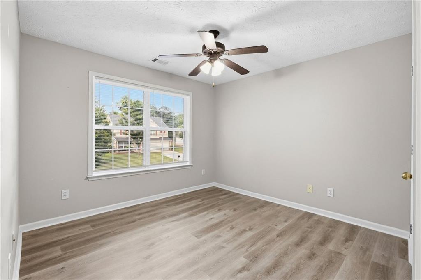
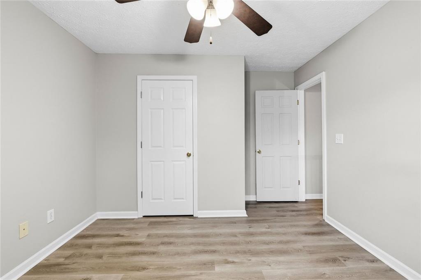
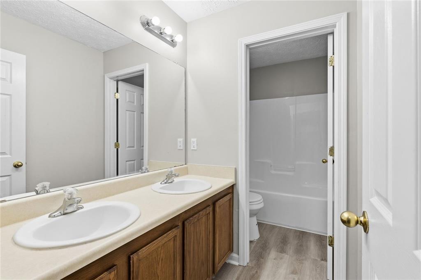
Welcome to 751 Mesa Road, McDonough, Georgia 30253. This immaculate two story home offers five bedrooms, three full bathrooms, and a spacious floor plan designed for comfortable living. A dramatic two story foyer welcomes you into formal living and dining rooms, while a main level guest bedroom and full bath provide the perfect space for visitors or multigenerational living. The inviting family room features a cozy fireplace and flows into the well equipped kitchen, complete with a double stainless steel sink, cooktop, built in microwave, dishwasher, and refrigerator with ice maker. Upstairs, the generously sized bedrooms offer large closets, vaulted or tray ceilings, and ample storage. Recent 2024 updates, including new flooring, fresh interior paint, and other thoughtful improvements, enhance the home's move in ready appeal. Conveniently located near shopping, dining, schools, and major highways, this beautiful home is ready for its next owner.
Details
| MLS # | 7843656 |
|---|---|
| Listing Type | For Sale |
| Style | House |
| Sub-Type | Resale |
| Status | Active |
| Year | 2005 |
| Days On Site | 55 |
| Listing Provided By | EXP Realty, LLC. | JOHNNIE HOWARD |
Features
| Bed(s) | 5 |
|---|---|
| Bath(s) | 3 Total |
| SQ Feet | 3,440 |
| Garage | 2 |
| Story(s) | 2 |
| Acreage | 0.20 |
| Water Front | Yes |
| Property View | Other |
Interior
| Appliances | Dishwasher, Disposal, Electric Range, Microwave, Refrigerator |
|---|---|
| Interior Features | Central Vacuum, Double Vanity, High Ceilings 9 ft Main, High Ceilings 9 ft Upper, Walk-In Closet(s) |
| Cooling | Central Air |
| Heating | Central |
| Fireplaces Total | 1 |
| Fireplace Features | Living Room |
| Window Features | None |
| Room Kitchen Features | Pantry Walk-In, View to Family Room, Cabinets Other |
| Room Dining Room Features | None |
| Laundry Features | Upper Level |
Exterior
| Accessibility Features | None |
|---|---|
| Exterior Features | Other |
| Lot Features | Private |
| Construction Materials | Brick, Brick Front |
| Roof | Composition |
| Fencing | Fenced |
| Foundation Details | Slab |
| Waterfront Features | None |
| Patio And Porch Features | Covered |
| Security Features | Fire Alarm, Smoke Detector(s) |
Parking
| Garage Spaces | 2 |
|---|---|
| Parking Features | Attached, Garage |
Utilities
| Utilities | Electricity Available, Natural Gas Available |
|---|---|
| Sewer | Public Sewer |
| Electric | Other |
Taxes
| Tax Annual Amount | 5689 |
|---|---|
| Tax Block | K |
| Tax Legal Description | 23 K SUMMIT (THE) @ EAGLE |
| Tax Lot | 23 |
| Tax Parcel Letter | 070E01254000 |
| Tax Year | 2025 |
Location
| Community Features | Homeowners Assoc, Pool, Tennis Court(s) |
|---|
Area Information
| State | GA |
|---|---|
| County | Henry GA |
| City | Mcdonough |
| Zip Code | 30253 |
| Area | Henry GA |
| Community Name | SUMMIT (THE) @ EAGLE |
| School District | Eagles Landing |
| Elementary School | Hickory Flat - Henry |
| High School | Eagles Landing |
| Listing VS Median (in SUMMIT (THE) @ EAGLE) | |
Price: $325,000 low | high Med: $325,000 sqft: 3,440 low | high Med: 3,440 $ / sqft: $94 low | high Med: $94 On site: 55 low | high Med: 55 | |
Market Activity 30253
Request a showing
Request a showing
 Listings identified with the FMLS IDX logo come from FMLS and are held by brokerage firms other than the owner of this website. The listing brokerage is identified in any listing details. Information is deemed reliable but is not guaranteed. If you believe any FMLS listing contains material that infringes your copyrighted work please click here to review our DMCA policy and learn how to submit a takedown request. © 2022 First Multiple Listing Service, Inc.
Contact
Learn More About This Property

| State | GA |
|---|---|
| County | Henry GA |
| City | Mcdonough |
| Zip Code | 30253 |
| Area | Henry GA |
| Community Name | SUMMIT (THE) @ EAGLE |
| School District | Eagles Landing |
| Elementary School | Hickory Flat - Henry |
| High School | Eagles Landing |
| Listing VS Median (in SUMMIT (THE) @ EAGLE) | |
Price: $325,000 low | high Med: $325,000 sqft: 3,440 low | high Med: 3,440 $ / sqft: $94 low | high Med: $94 On site: 55 low | high Med: 55 | |
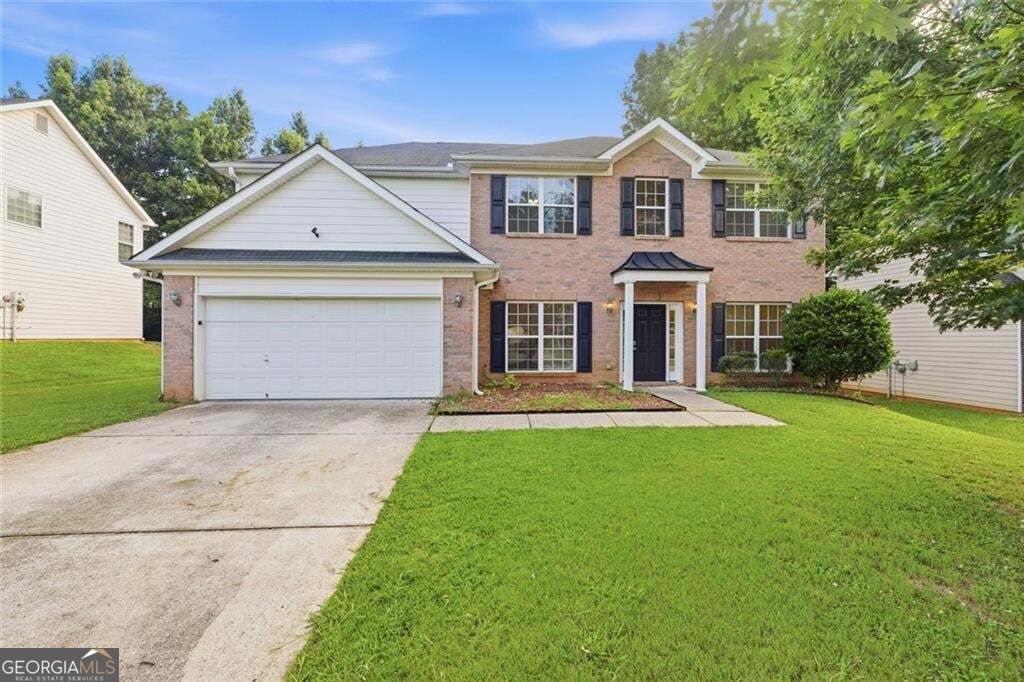 | $325,000751 Mesa RoadMcdonough, GA 30253 |
Listings identified with the FMLS IDX logo come from FMLS and are held by brokerage firms other than the owner of this website. The listing brokerage is identified in any listing details. Information is deemed reliable but is not guaranteed. If you believe any FMLS listing contains material that infringes your copyrighted work please click here to review our DMCA policy and learn how to submit a takedown request. © 2022 First Multiple Listing Service, Inc.