
Description
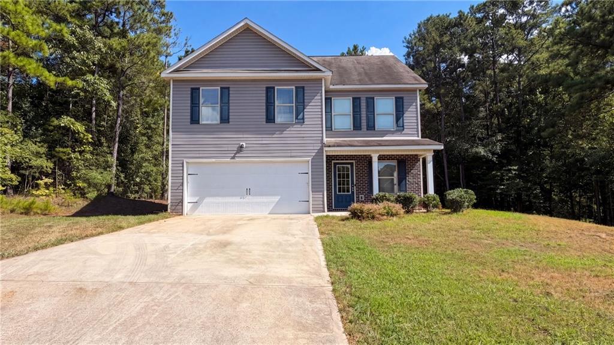
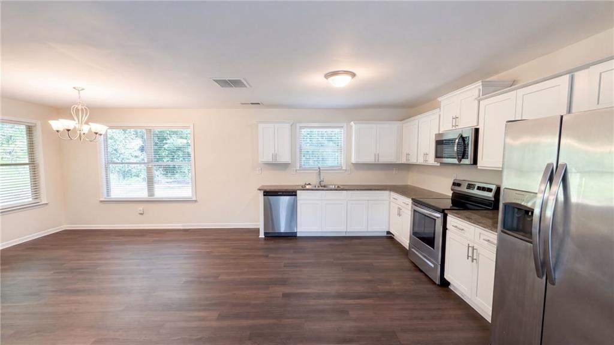
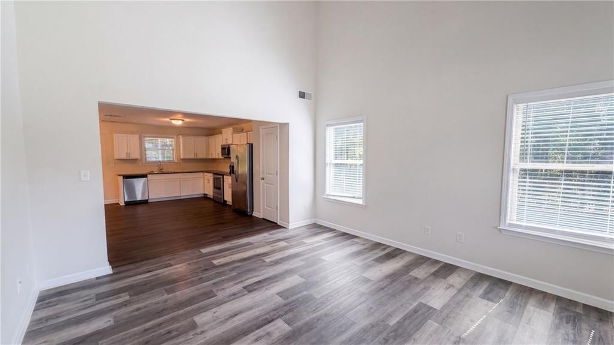
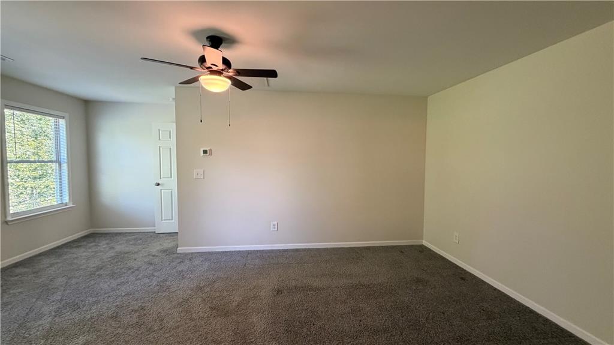
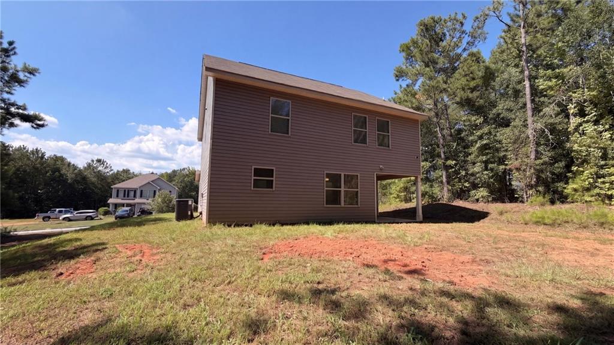
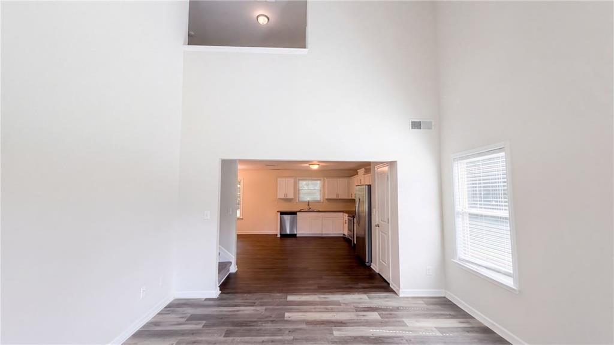
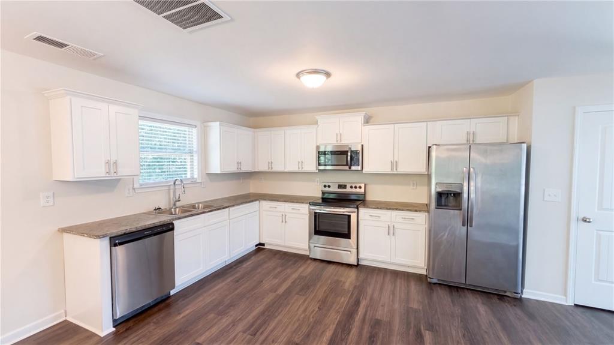
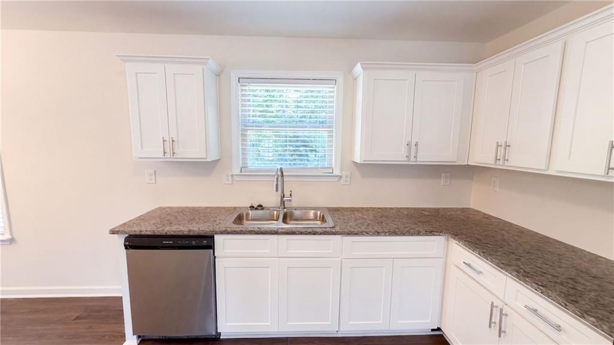
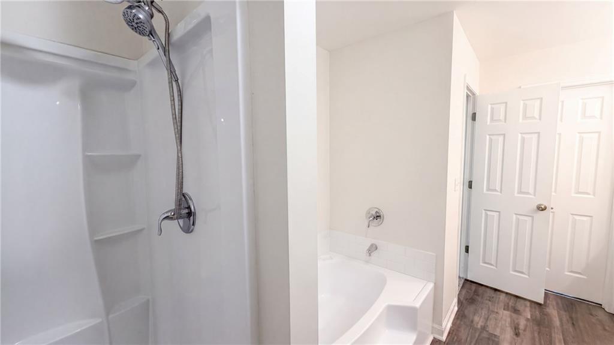
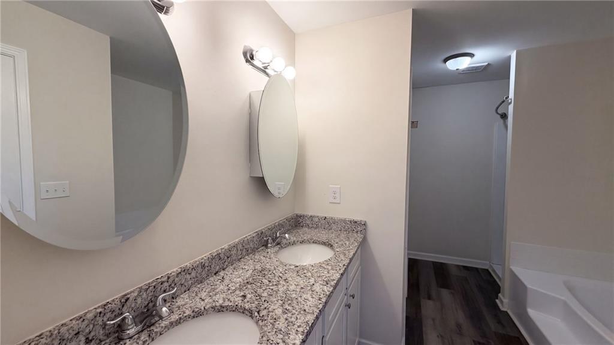
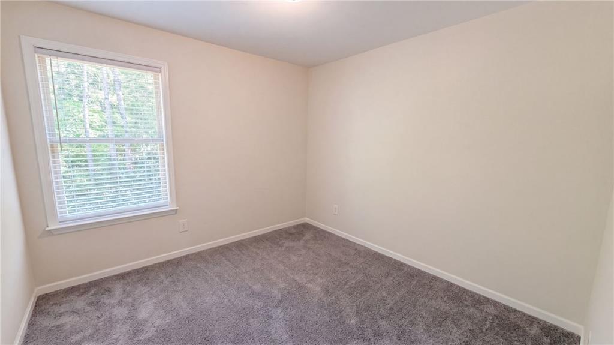
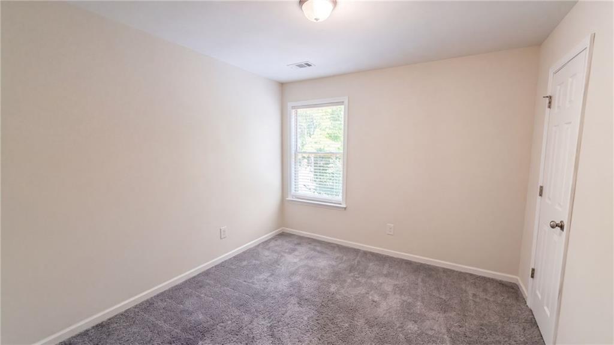
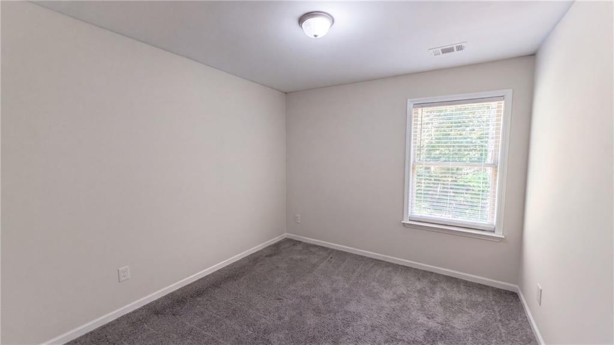
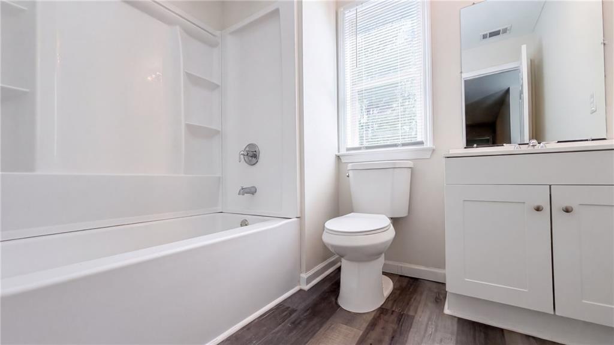
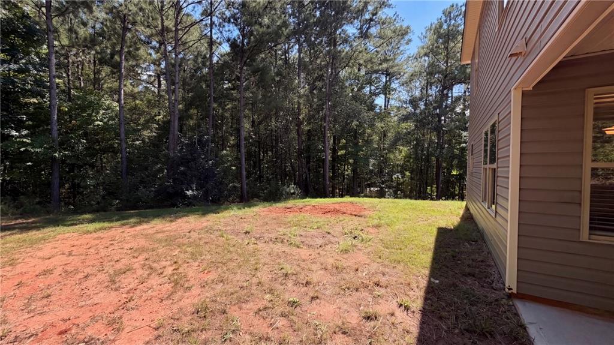
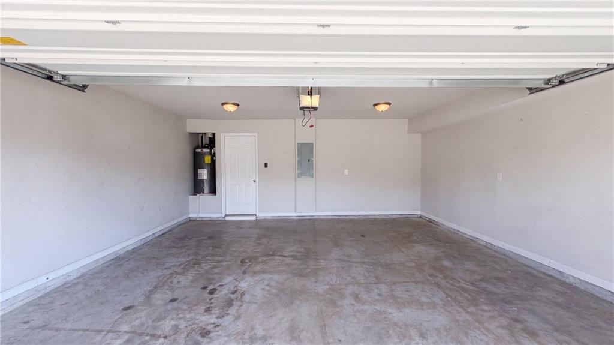
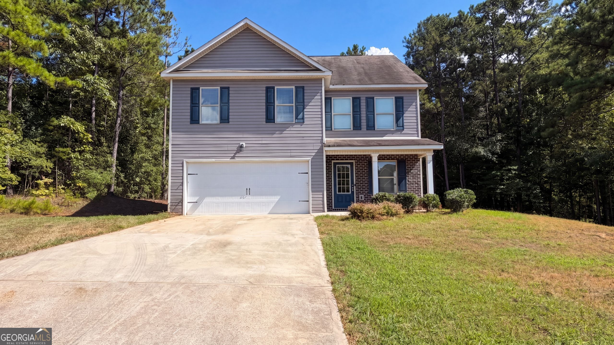
INCREDIBLE BUYER INCENTIVES: $4,000 MORTGAGE CONCESSION. Opendoor Home Loans will contribute up to $4,000 towards a permanent interest rate buy-down if you finance with Opendoor Home Loans LLC. 90 Ascott Trce is a two-story Covington home with four bedrooms, two full bathrooms, a half bathroom, and 1,860 square feet of living space. The kitchen has white cabinetry, stainless steel appliances, and a double-basin sink beneath a window. A tall ceiling opens the main living area vertically, while the dining space provides a separate place for meals. The primary bedroom includes a window nook and an adjoining bathroom with a double vanity, bathtub, and separate shower. The rear yard extends behind the home, and an attached two-car garage provides covered parking. The layout separates the main gathering spaces from the upstairs bedrooms. Included 100-Day Home Warranty with buyer activation
Details
| MLS # | 7836160 |
|---|---|
| Listing Type | For Sale |
| Style | House |
| Sub-Type | Resale |
| Status | Active |
| Year | 2019 |
| Days On Site | 37 |
| Listing Provided By | Opendoor Brokerage, LLC | Tanya Pickens |
Features
| Bed(s) | 4 |
|---|---|
| Bath(s) | 3 Total |
| SQ Feet | 1,792 |
| Garage | 2 |
| Story(s) | 2 |
| Acreage | 0.85 |
| Water Front | Yes |
| Property View | Other |
Interior
| Appliances | Dishwasher, Electric Range, Microwave |
|---|---|
| Interior Features | Other |
| Cooling | Heat Pump |
| Heating | Heat Pump |
| Fireplaces Total | 0 |
| Fireplace Features | None |
| Window Features | None |
| Room Kitchen Features | Pantry, Stone Counters |
| Room Dining Room Features | Other |
| Laundry Features | Laundry Room, Main Level, Other |
Exterior
| Accessibility Features | None |
|---|---|
| Exterior Features | Other |
| Lot Features | Other |
| Construction Materials | Brick 4 Sides, Stone, Vinyl Siding |
| Roof | Composition |
| Fencing | None |
| Foundation Details | Slab |
| Waterfront Features | None |
| Patio And Porch Features | None |
| Security Features | Security System Owned |
Parking
| Garage Spaces | 2 |
|---|---|
| Parking Features | Driveway, Garage |
| Open Parking Yes / No | Yes |
Utilities
| Utilities | Electricity Available, Natural Gas Available |
|---|---|
| Sewer | Septic Tank |
| Electric | 110 Volts |
Taxes
| Tax Annual Amount | 3287 |
|---|---|
| Tax Block | 0 |
| Tax Legal Description | LT 9 HANLEY MILL PH1 |
| Tax Lot | 9 |
| Tax Parcel Letter | 0071B00000009000 |
| Tax Year | 2025 |
Location
| Community Features | None |
|---|
Area Information
| State | GA |
|---|---|
| County | Newton GA |
| City | Covington |
| Zip Code | 30016 |
| Area | Newton GA |
| Community Name | Hanley Mill Ph 01 |
| School District | Alcovy |
| Elementary School | Heard-Mixon |
| High School | Alcovy |
| Listing VS Median (in Hanley Mill Ph 01) | |
Price: $289,000 low | high Med: $289,000 sqft: 1,792 low | high Med: 1,792 $ / sqft: $161 low | high Med: $161 On site: 37 low | high Med: 37 | |
Market Activity 30016
Request a showing
Request a showing
 Listings identified with the FMLS IDX logo come from FMLS and are held by brokerage firms other than the owner of this website. The listing brokerage is identified in any listing details. Information is deemed reliable but is not guaranteed. If you believe any FMLS listing contains material that infringes your copyrighted work please click here to review our DMCA policy and learn how to submit a takedown request. © 2022 First Multiple Listing Service, Inc.
Contact
Learn More About This Property

| State | GA |
|---|---|
| County | Newton GA |
| City | Covington |
| Zip Code | 30016 |
| Area | Newton GA |
| Community Name | Hanley Mill Ph 01 |
| School District | Alcovy |
| Elementary School | Heard-Mixon |
| High School | Alcovy |
| Listing VS Median (in Hanley Mill Ph 01) | |
Price: $289,000 low | high Med: $289,000 sqft: 1,792 low | high Med: 1,792 $ / sqft: $161 low | high Med: $161 On site: 37 low | high Med: 37 | |
 Listings identified with the FMLS IDX logo come from FMLS and are held by brokerage firms other than the owner of this website. The listing brokerage is identified in any listing details. Information is deemed reliable but is not guaranteed. If you believe any FMLS listing contains material that infringes your copyrighted work please click here to review our DMCA policy and learn how to submit a takedown request. © 2022 First Multiple Listing Service, Inc.