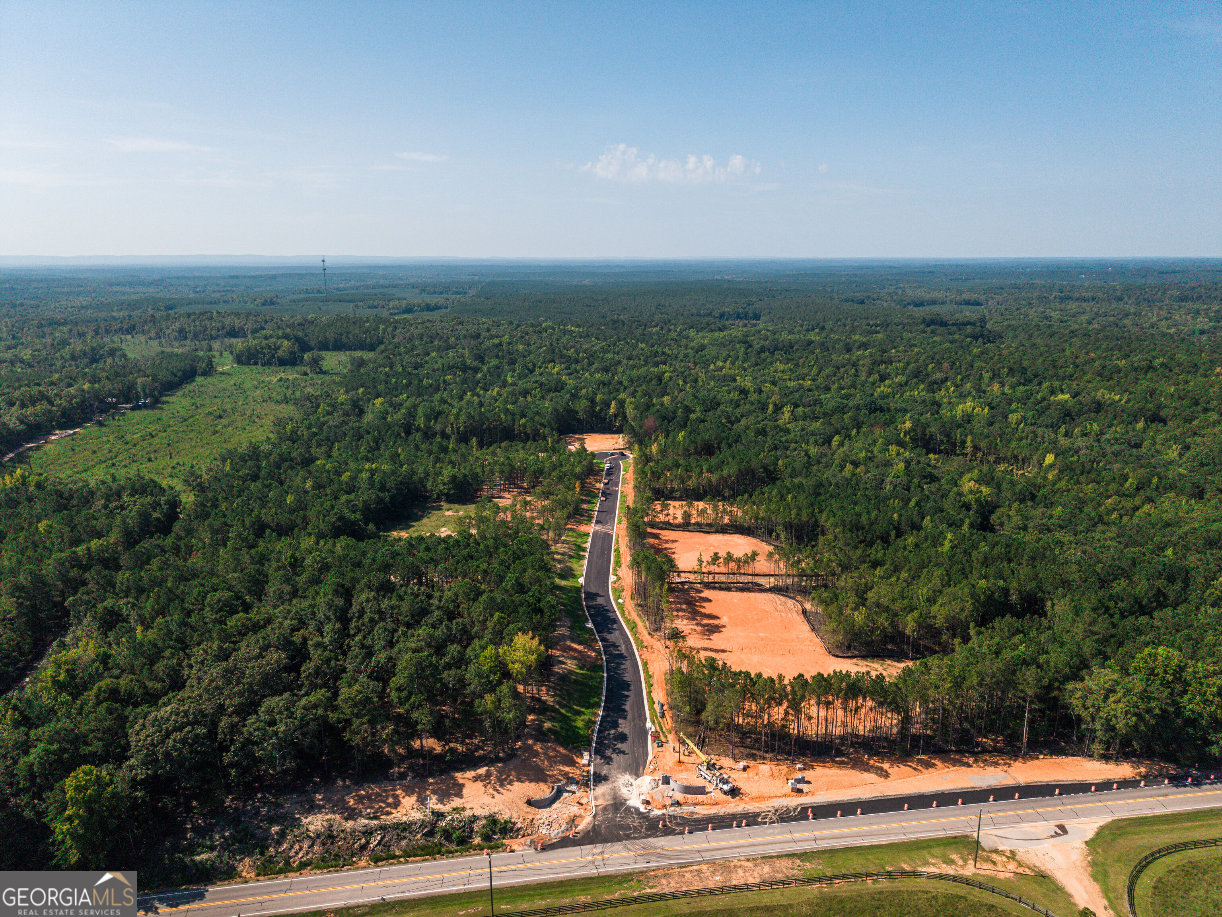
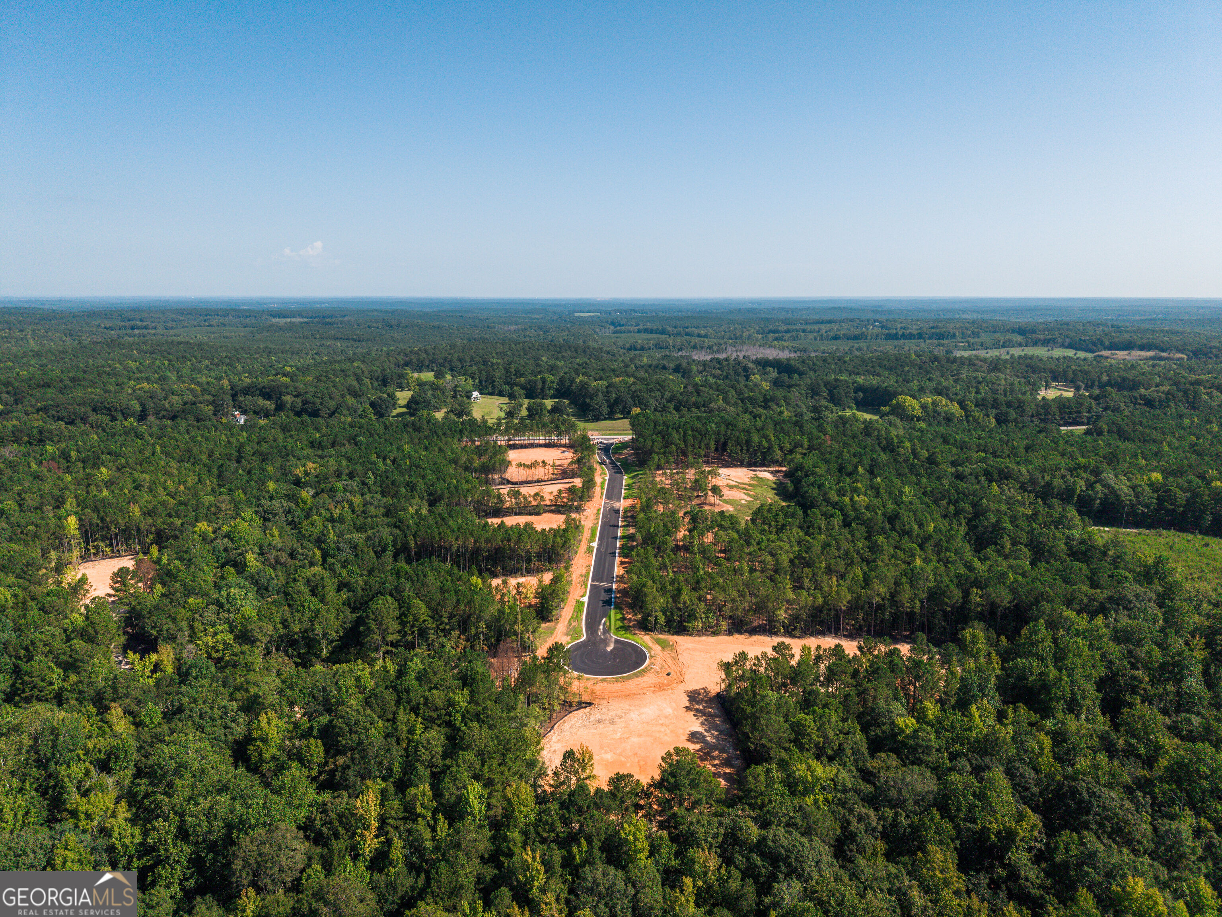

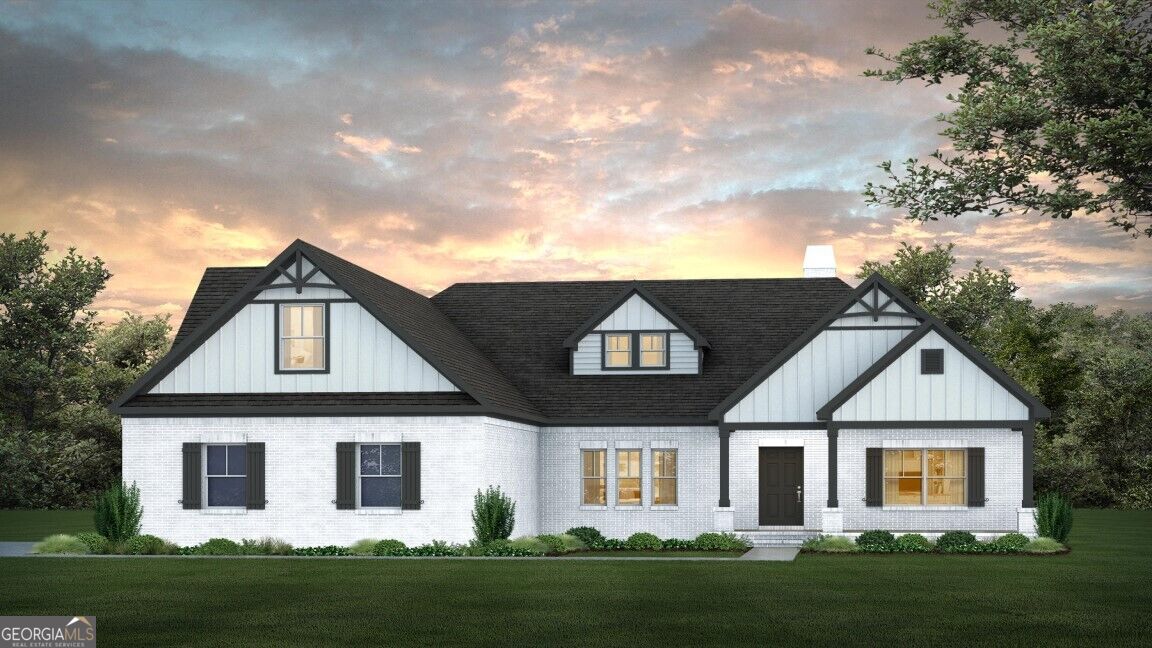
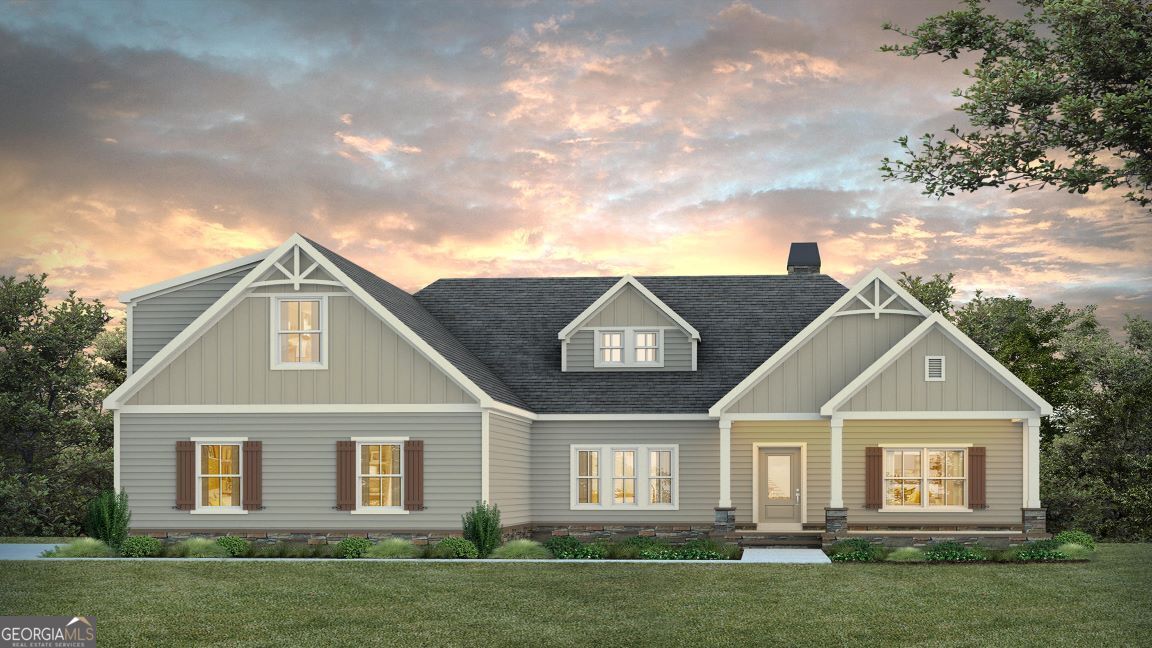
Description
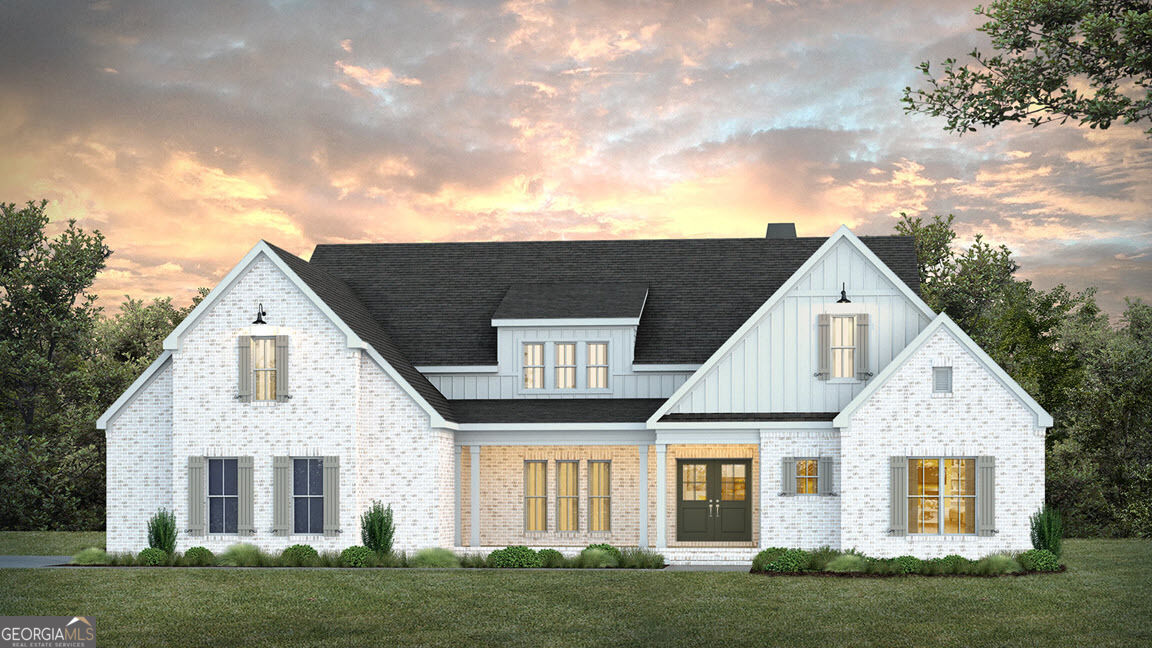
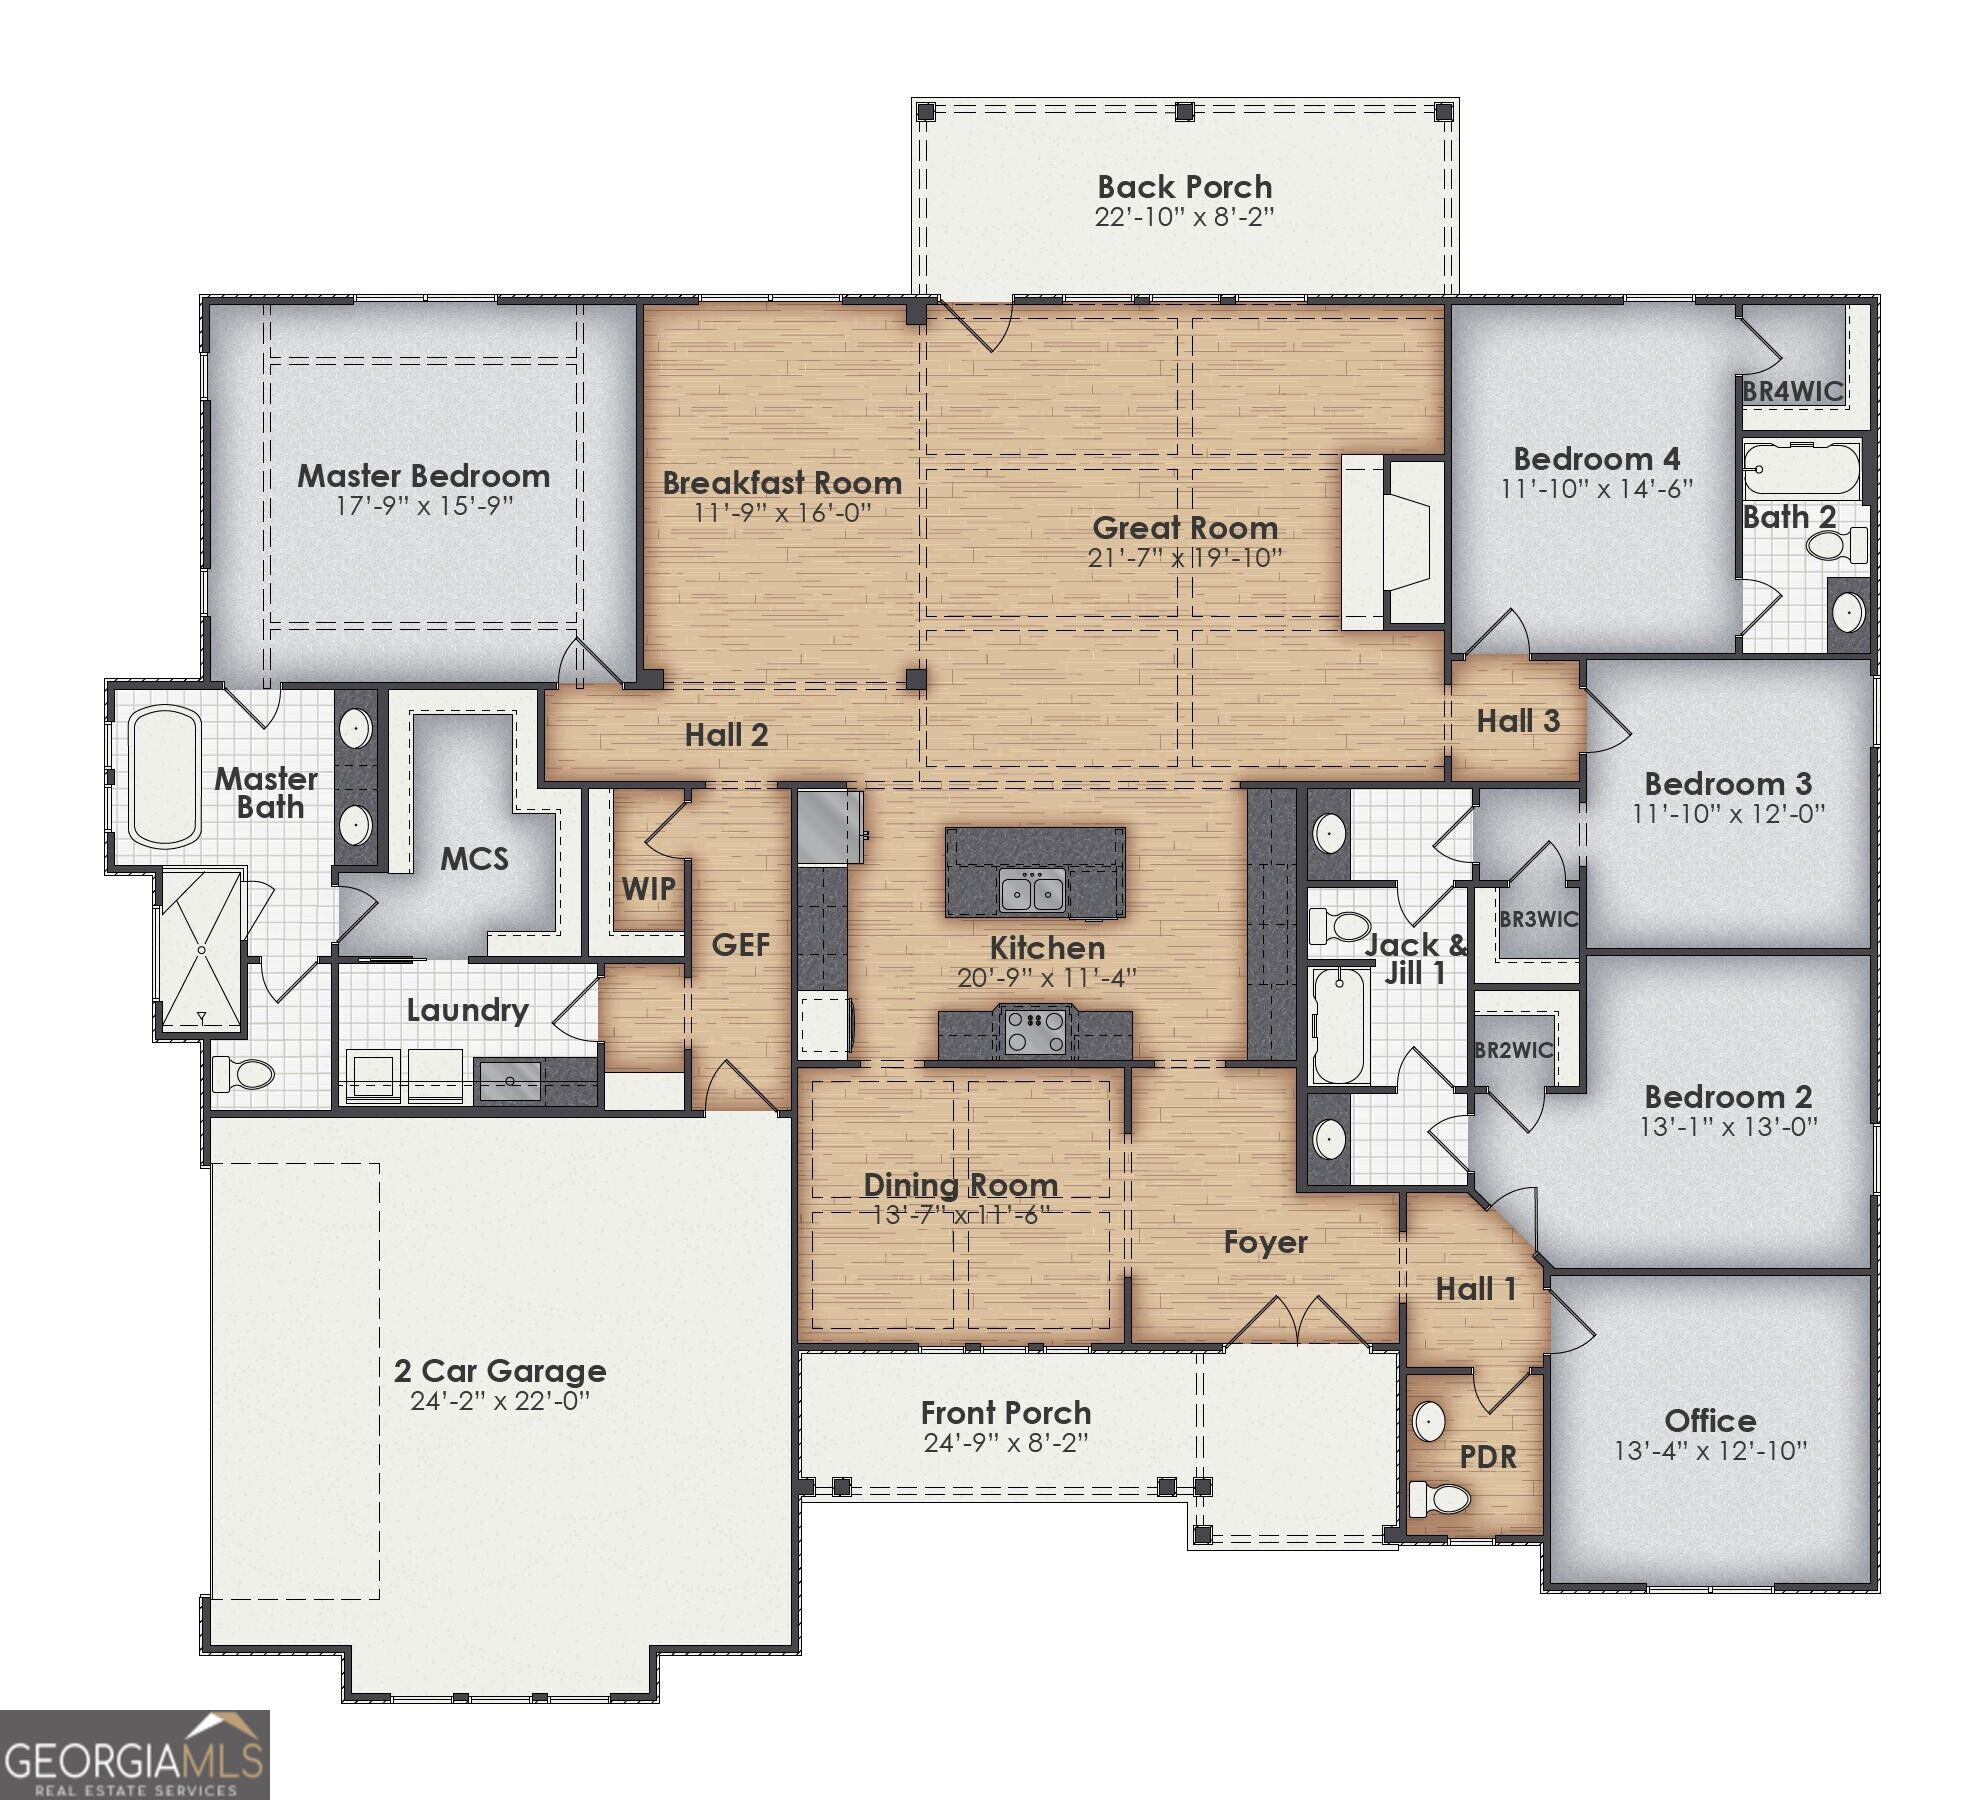
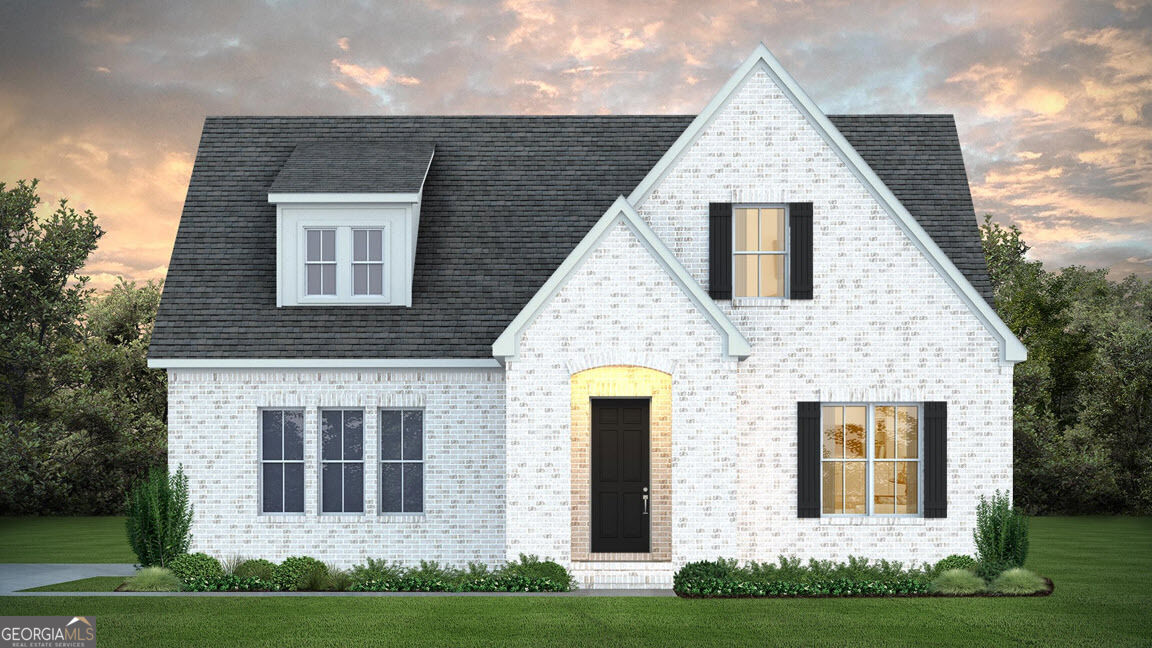
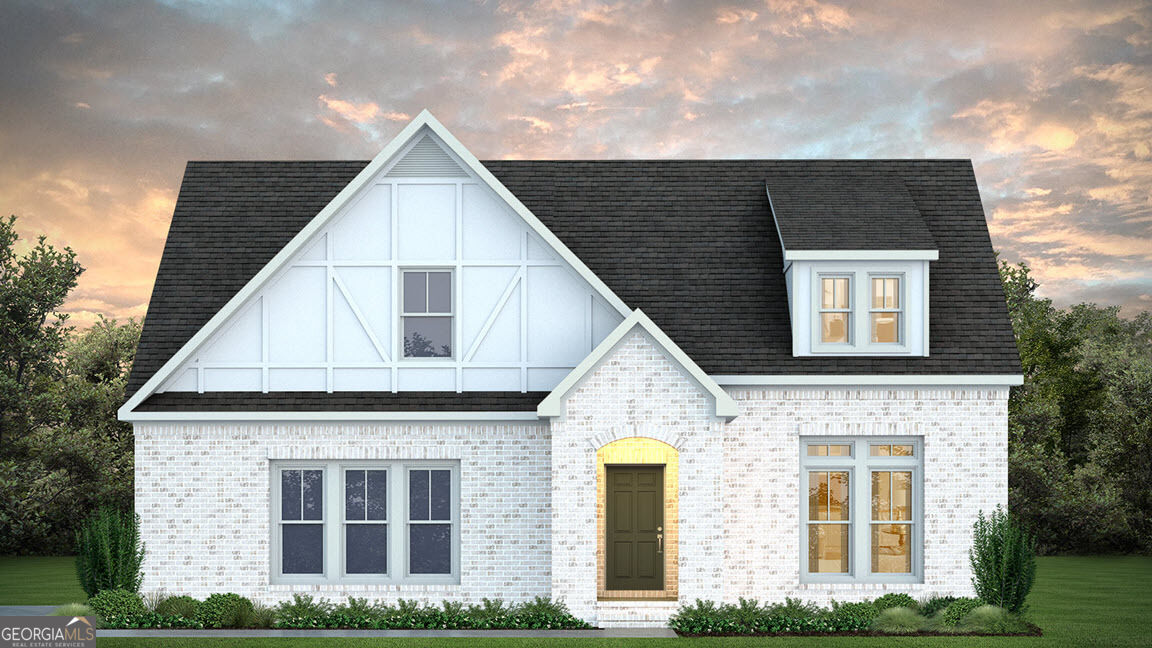
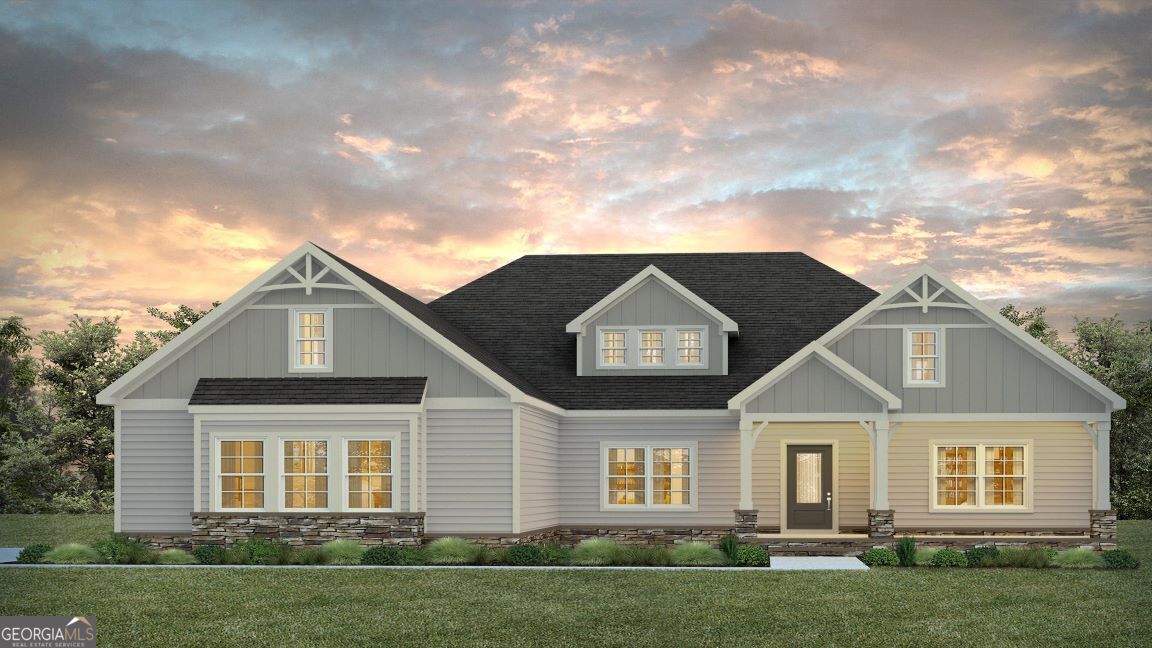
Welcome to High Pointe, BC Stone Homes' newest community! This Stonefield plan is a stunning 4 bed, 3.5 bath, one-story home with just around 3,100 sq ft, and all bedrooms are on the main level. A formal dining room with a coffered ceiling opens to a vaulted great room, a kitchen with a large island, walk-in pantry, and breakfast nook. The split-bedroom layout gives the primary suite privacy, with a trey ceiling, a walk-in closet that connects to the laundry, and a spa-style bath with a freestanding tub, walk-in shower, and dual vanities. Every bedroom has a walk-in closet, two have en-suite baths, and there's a home office. **PLEASE BE AWARE: THIS IS ACTING AS THE MODEL HOME FOR THE HIGH POINTE COMMUNITY. WE ARE ACCEPTING OFFERS. THE TIMELINE TO CLOSE WILL BE DELAYED AT THE BUILDER'S SOLE DISCRETION BASED UPON THE HOME'S USE AS A MODEL HOME!**
Details
| MLS # | 10855961 |
|---|---|
| Listing Type | For Sale |
| Style | House |
| HOA Dues | $663 |
| Sub-Type | Resale |
| Status | Active |
| Year | 2026 |
| Days On Site | 16 |
| Listing Provided By | Coldwell Banker Kennon & Parker | John Lumpkin |
Features
| Bed(s) | 4 |
|---|---|
| Bath(s) | 4 Total |
| SQ Feet | 3,147 |
| Story(s) | 1 |
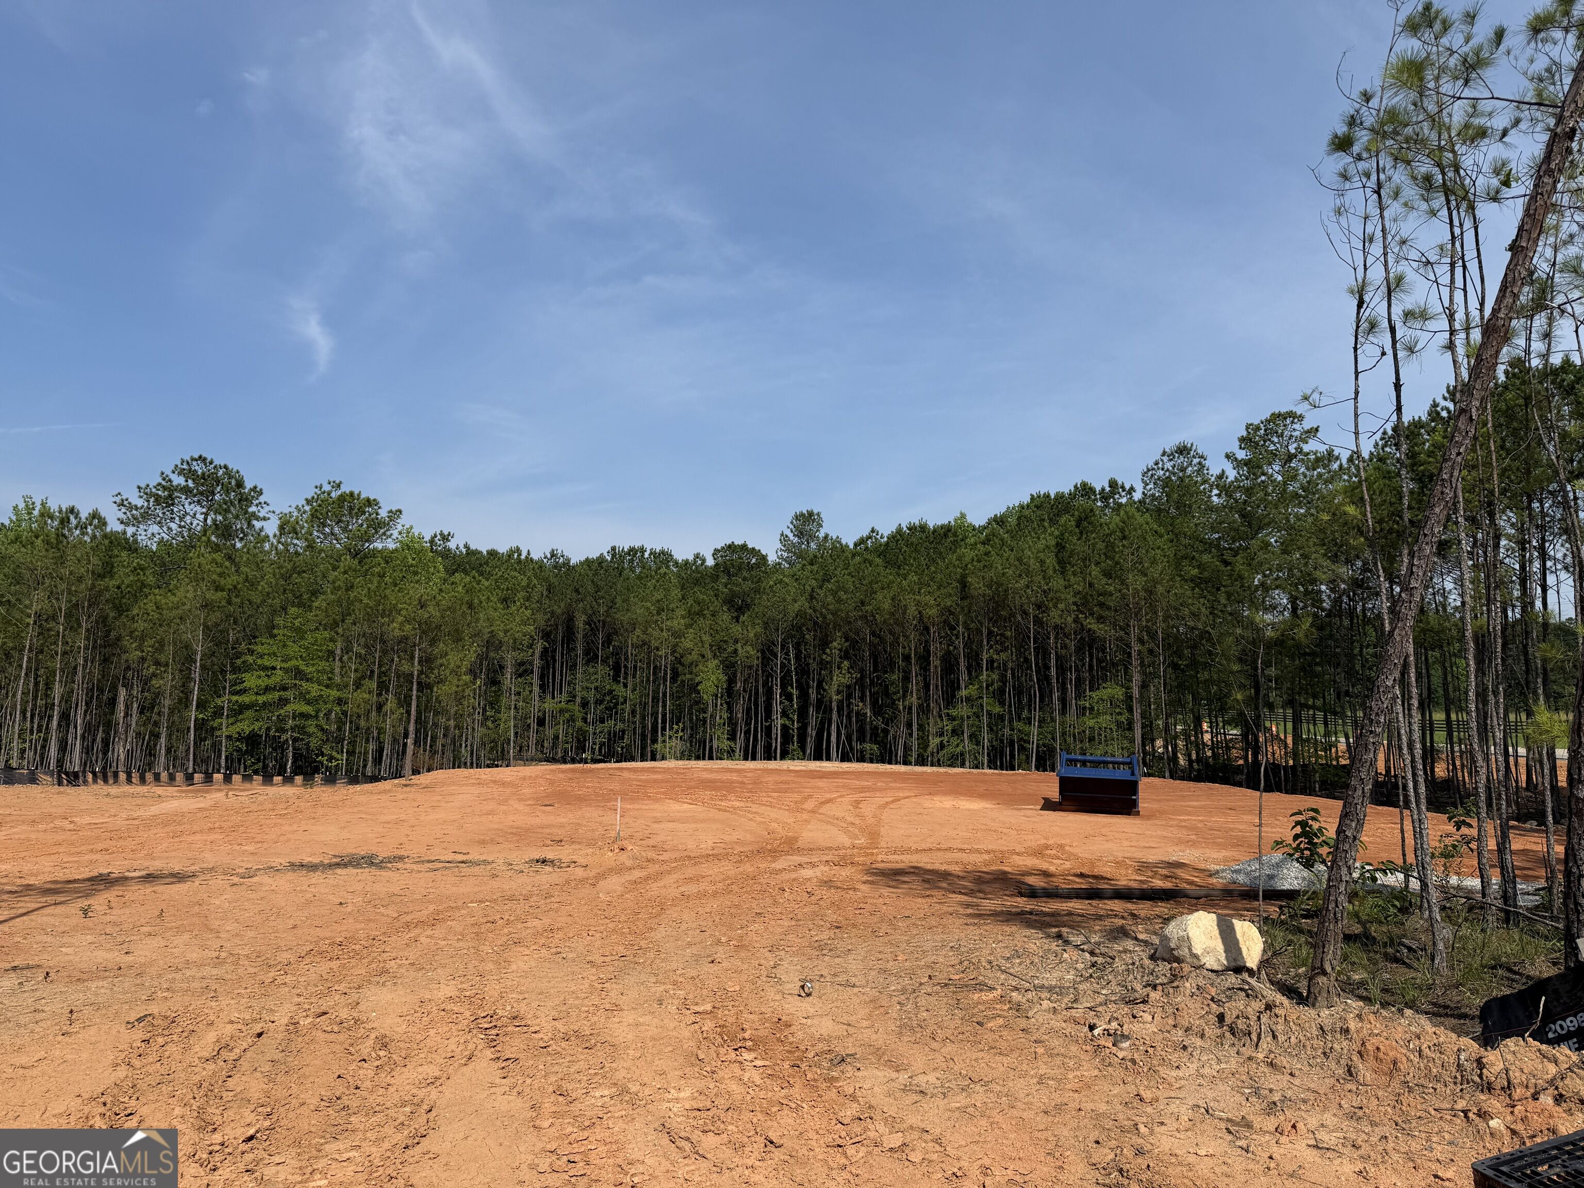
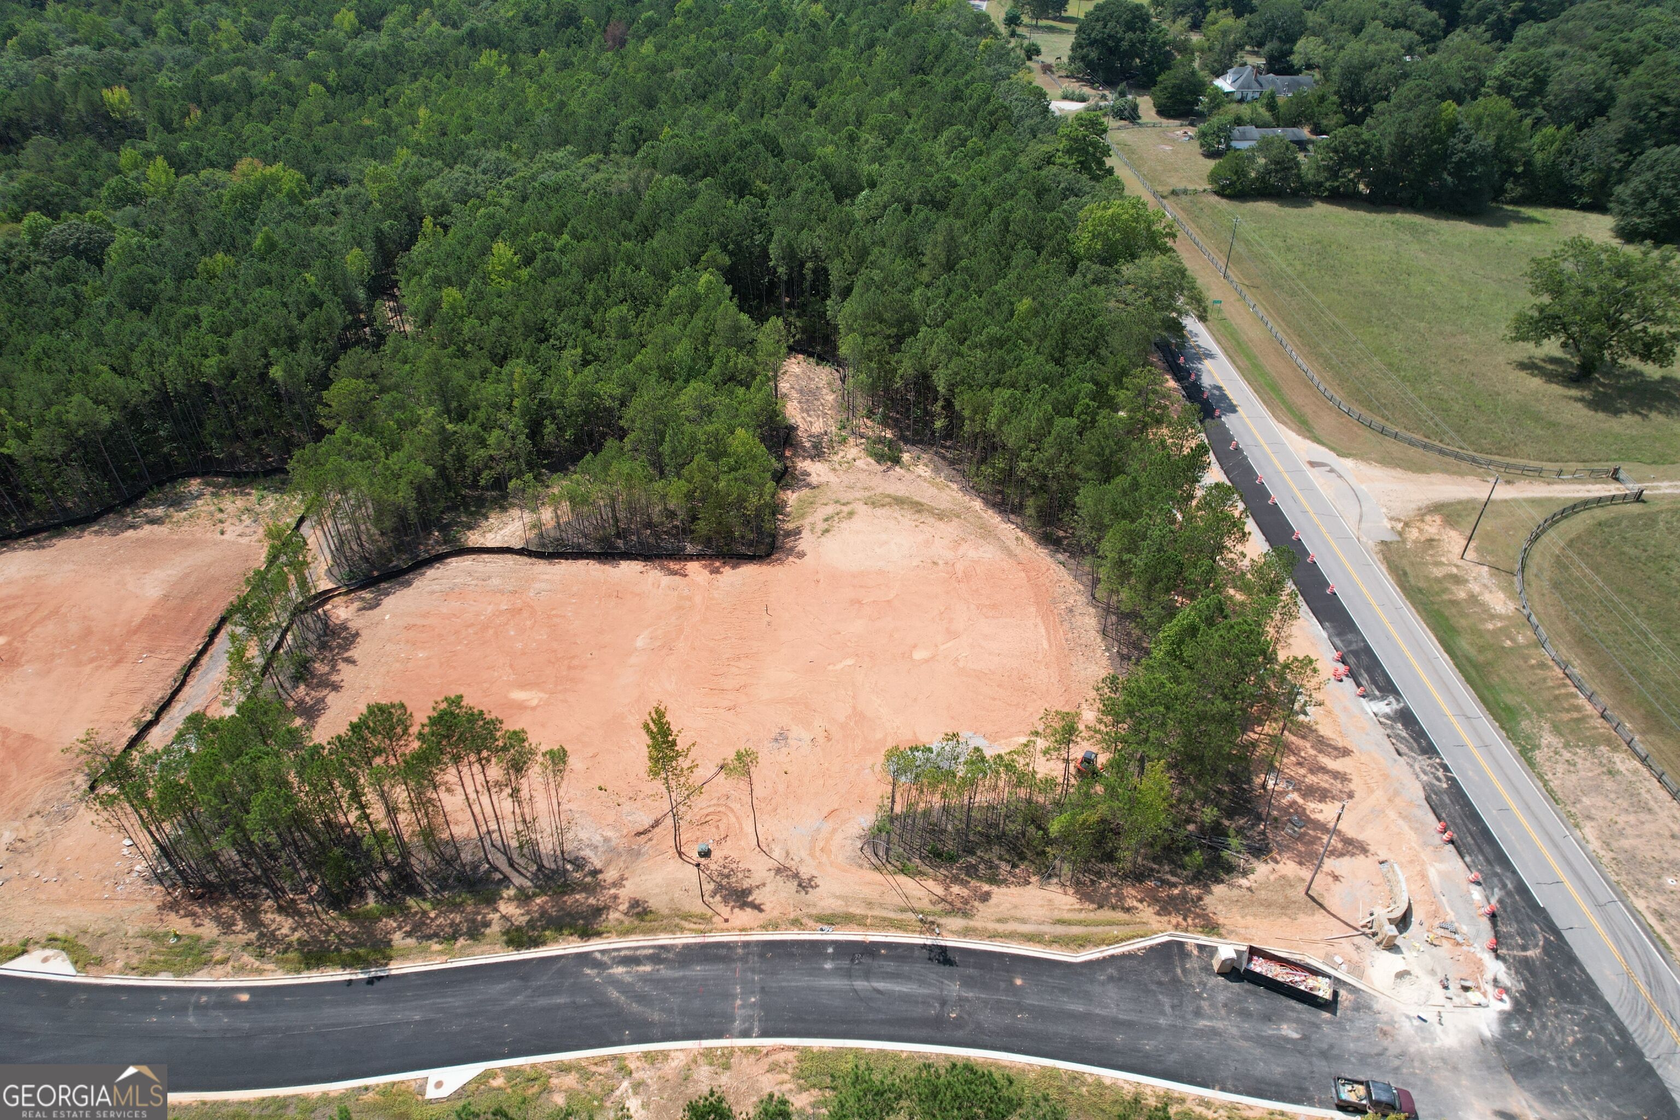
| Acreage | 2.51 |
Interior
| Appliances | Cooktop, Dishwasher, Refrigerator |
|---|---|
| Interior Features | Double Vanity, Master On Main Level, Tile Bath |
| Cooling | Central Air |
| Cooling Yes / No | Yes |
| Heating | Common |
| Heating Yes / No | Yes |
| Fireplace Yes / No | Yes |
| Fireplaces Total | 2 |
| Room Dining Room Features | Separate Room |
| Laundry Features | In Hall |
Exterior
| Lot Features | Level |
|---|---|
| Construction Materials | Brick, Concrete |
| Roof | Composition |
Parking
| Attached Garage Yes / No | No |
|---|---|
| Garage Yes / No | Yes |
| Parking Features | Garage |
Utilities
| Utilities | Electricity Available |
|---|---|
| Sewer | Public Sewer |
Taxes
| Tax Annual Amount | 1 |
|---|---|
| Tax Year | 2025 |
Location
| Community Features | Street Lights, Sidewalks |
|---|
Area Information
| State | GA |
|---|---|
| County | Troup |
| City | Lagrange |
| Zip Code | 30241 |
| Area | Troup |
| Community Name | High Pointe |
| School District | Troup |
| Elementary School | Rosemont |
| High School | Troup |
| Listing VS Median (in High Pointe) | |
Price: $699,999 low | high Med: $584,156 sqft: 3,147 low | high Med: 2,894 $ / sqft: $222 low | high Med: $203 On site: 16 low | high Med: 15 | |
Market Activity 30241
Request a showing
Request a showing
Contact
Learn More About This Property

| State | GA |
|---|---|
| County | Troup |
| City | Lagrange |
| Zip Code | 30241 |
| Area | Troup |
| Community Name | High Pointe |
| School District | Troup |
| Elementary School | Rosemont |
| High School | Troup |
| Listing VS Median (in High Pointe) | |
Price: $699,999 low | high Med: $584,156 sqft: 3,147 low | high Med: 2,894 $ / sqft: $222 low | high Med: $203 On site: 16 low | high Med: 15 | |
 Listings identified with the FMLS IDX logo come from FMLS and are held by brokerage firms other than the owner of this website. The listing brokerage is identified in any listing details. Information is deemed reliable but is not guaranteed. If you believe any FMLS listing contains material that infringes your copyrighted work please click here to review our DMCA policy and learn how to submit a takedown request. © 2022 First Multiple Listing Service, Inc.